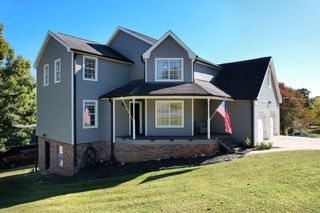
131 Eagle Creek Rd, NW, Cleveland, TN 37312
- 4 beds |
- 3 baths |
- 2,495 sqft
 Single-Family Home
 Built in 2016
 0.52acre lot
 2 car garage
 $208/sqft
 Listed 19 days ago
Property Description
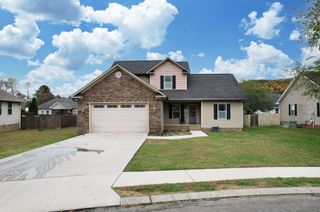
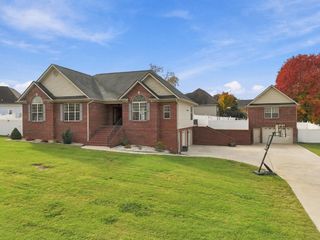
Welcome to Eagle Creek, North Cleveland’s desirable, gated, walkable community! This wonderful four-bedroom home is situated on an oversized lot adjacent to the recently renovated clubhouse and community pool. It features a gorgeous brick-and-stone façade and offers extra outdoor space with convenient access to neighborhood amenities. Upon entry, a light-filled, two-story foyer welcomes you into an inviting main level with an open floor plan, formal dining room, and family room featuring a stacked-stone gas-log fireplace. The kitchen boasts an island with eating bar illuminated by multiple pendant lights, stainless steel appliances, granite countertops, a pantry, and a convenient writing desk. The main-level primary suite features a private bath with granite countertops and a separate tub and shower. Three additional bedrooms and a full bath upstairs provide flexible space for family, guests, or a home office. Enjoy outdoor living on the screened back porch and take advantage of the generous yard. Additional features include an oversized, insulated two-car garage, all-electric appliances, hardwood laminate flooring in the main living areas, carpet in the bedrooms, and tile in the bathrooms and laundry room. The home is served by Charleston Elementary STEAM Academy, Ocoee Middle School, and Walker Valley High School. Come see all this wonderful home and community have to offer—and make it yours NOW!!
- Listing Status:
- Active
- Date Added:
- October 22, 2026
- Data Last Updated:
- November 9, 2026 at 8:18PM
- Listing Office:
- Zach Taylor Real Estate : 8552612233
- Listing Agent:
- Scott Mann : 6158488478
- MLS ID:
- 3623900

- Style: Traditional
- Other Structures: Screened
- Parking: Garage Door OpenerGarage Faces SideConcreteParking spaces: 6
- Roofing: Asphalt
- General: Two
- HOA Amenities: ClubhouseGatedPoolSidewalksUnderground UtilitiesRecreation Facilities832.0Annually
- Originating MLS: realtrac
- County: Bradley CountyTN
- Topography: Level
- Zoning: 015P A 04200 000
- Utilities: Electricity AvailableWater AvailableCable Connected
- Water: Public
- Sewer: Public Sewer
- Source: realtrac
This listing courtesy of Scott Mann , Zach Taylor Real Estate
Monthly Payment
- Principal & Interest $
- Property Taxes $
- Home Insurance $
- VA Funding Fee $

 New - 2 days ago