
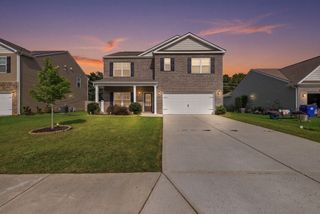
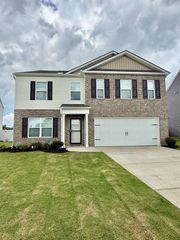
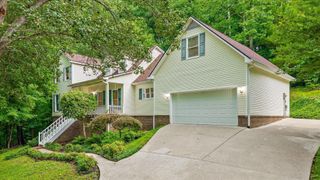
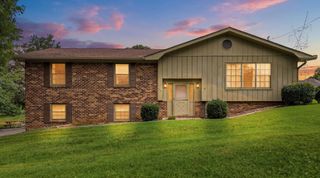
3312 Ridge Side Drive, Cleveland, TN 37323
- 4 beds |
- 4 baths |
- 3,180 sqft
 Single-Family Home
  Built in 2022
  6,970sqft lot
 2 car garage
  $118/sqft
  Listed 11 months ago
Property Description
Get more house for less with this priced-to-sell stunning 4-bedroom home, centrally located with a modern open layout! Built in 2022, this 3,180 sq. ft. beauty offers the perfect blend of space, style, and convenience. From the moment you step inside, you're greeted by a bright, open floor plan that's ideal for both daily living and entertaining. Just off the entry, French glass doors open to a private home office—perfect for remote work or a quiet reading space. A spacious formal dining room flows seamlessly into the expansive living area and a chef's kitchen with generous counter space, ideal for hosting gatherings. Upstairs, you'll find four bedrooms, including two featuring their own private en-suite bathrooms—a rare and sought-after feature. A large open loft/sitting area at the top of the stairs provides even more room to spread out. The laundry room is also conveniently located upstairs for easy access from bedrooms and bathrooms. Enjoy the outdoors in your private, low-maintenance fenced backyard or take advantage of the neighborhood's sidewalks, walking trail, and fenced-in dog park. A two-car garage offers ample storage and includes a tankless water heater, water softener, and whole house sediment filtration system. The home is also wired for speed with ethernet CAT6 lines running throughout. And, as an extension of goodwill, the current owners are including an ''ultimate plan'' home warranty to give you all-inclusive peace of mind. This is more than just a house—it's a home designed for comfort, convenience, and connection. Don't miss your chance to make it yours!
- Listing Status:
- Pending
- Date Added:
- August 7, 2026
- Data Last Updated:
- August 10, 2026 at 7:18PM
- Listing Office:
- Premier Property Group, Inc. : 8438100316
- Listing Agent:
- Ryan D May : 4234020259
- MLS ID:
- 3337207

- General: Ceiling Fan(s)Walk-In Closet(s)High CeilingsHigh Speed Internet
- Appliances: Gas RangeDishwasherRefrigeratorDisposalMicrowave
- Basement: None
- Flooring: CarpetLaminateVinyl
- A/C: Central Air
- Heating: Central
- Other Structures: PatioCovered
- Parking: AttachedDrivewayParking spaces: 2
- Roofing: Shingle
- General: Three Or More
- HOA Amenities: 500.0Annually
- Originating MLS: realtrac
- County: Bradley CountyTN
- Topography: Level
- Zoning: 050E N 00500 000
- Utilities: Water Available
- Water: Public
- Sewer: Public Sewer
- Source: realtrac
This listing courtesy of Ryan D May , Premier Property Group, Inc.
Monthly Payment
- Principal & Interest $
- Property Taxes $
- Home Insurance $
- VA Funding Fee $