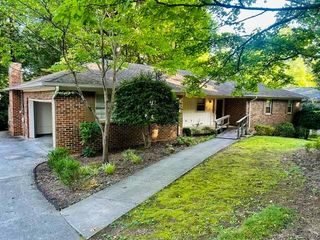
3744 Hilldale Drive NE, Cleveland, TN 37312
- 3 beds |
- 3 baths |
- 3,304 sqft
 Single-Family Home
  Built in 1978
  0.33acre lot
 2 car garage
  $124/sqft
  Listed 1 month ago
Property Description
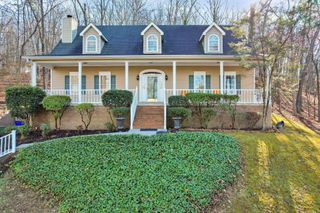
PRIVATE LIVING SUITE | FINISHED BASEMENT | 2 BONUS ROOMS - Whether you're looking for space to accommodate extended family, welcome long-term guests, or simply spread out, this North Cleveland home provides a floor plan that's difficult to find. A private suite with its own exterior entrance creates a separate living area complete with a semi-kitchen featuring cabinetry, a sink, refrigerator, a full bathroom, and one of two bonus rooms. The interior doorway connecting the suite to the main home has been closed off and soundproofed for privacy but can easily be reopened if a single, larger living space is preferred. The main level features two bedrooms, including a primary suite with a spacious shower/tub combination equipped with dual shower heads and a private bath that also offers hallway access. Downstairs, the finished basement adds even more versatility with a recreation room, third bedroom, second bonus room, and full bathroom, making it an excellent extension of the home. An eat-in kitchen, dedicated laundry room, welcoming front porch, fenced backyard, and patio complete the property. Whether you prefer the added privacy of separate living spaces or the convenience of one connected home, this layout gives you the freedom to use the space in the way that works best for you.
- Listing Status:
- Active
- Date Added:
- August 7, 2026
- Data Last Updated:
- September 25, 2026 at 7:36AM
- Listing Office:
- Richardson Group : 423-790-7979
- MLS ID:
- 1540292

- General: Rain GuttersStorage
- Style: Split Level
- Other Structures: Storage
- Parking: DrivewayGarageGarage Door OpenerPaved
- Roofing: Metal
- General: Wood Siding2Block
- Road/Access: City Street
- Originating MLS: Greater Chattanooga REALTORS®
- County: Bradley
- Zoning: Tax ID# 042K L 007.00 as recorded in Bradley County042k L 00700 000
- View: Mountain(s)View
- Fencing: Fenced
- Utilities: Cable AvailableElectricity AvailablePhone AvailableSewer Available
- Water: Public
- Sewer: Public Sewer
- Source: Greater Chattanooga REALTORS®
This listing courtesy of Richardson Group
Monthly Payment
- Principal & Interest $
- Property Taxes $
- Home Insurance $
- VA Funding Fee $