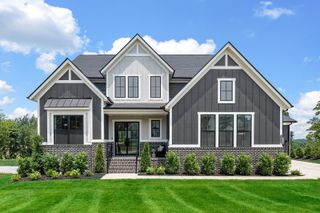
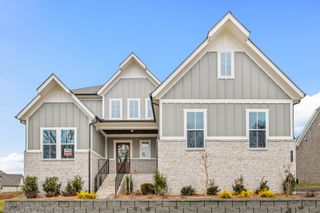
0 Liberty Rd, Fairview, TN 37062
- 4 beds |
- 4 baths |
- 3,543 sqft
 Single-Family Home
  Built in 2026
  6acre lot
 2 car garage
  $336/sqft
  Listed 4 days ago
Property Description
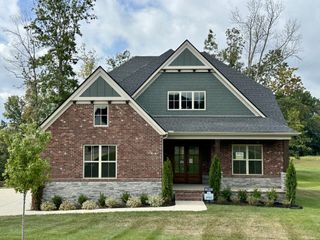
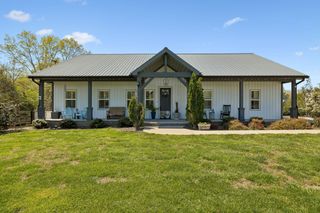
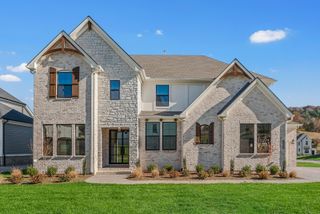
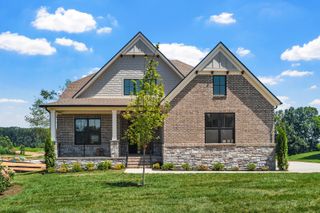
This 6-acre lot provides the privacy you want in a tranquil country setting while still being close to desired amenities. Ideal for building your dream home! The Monroe is an exciting new floor plan design, featuring multiple levels of luxury and functionality. The main level boasts many great features including a gorgeous kitchen with a hidden pantry, a deluxe laundry, & multiple bedrooms including a private guest suite and expansive primary suite which connects to a large bath and walk-in closet. A covered rear porch offers an optional fireplace and relaxing views of the woods. The second level features a two-level family room, a gameroom, media room, two additional bedroom suites and abundant unfinished storage space, with potential to add a 2nd story covered deck. Add an optional 3rd level for extra wow factor! Basement can also be added. Multiple floorplans available to build as well. Pick your layout, options, & finishes and we'll build your new home from the ground up. All survey and septic soil work has been completed and perks for a 5-bedroom home. Zoned for Williamson County schools and located 3 miles from I-840 allows easy access to surrounding areas including Nashville and Franklin. The Fairview community is also home to Bowie Nature Park with 750 acres of outdoor recreation right in your backyard.
- Listing Status:
- Active
- Date Added:
- September 21, 2026
- Data Last Updated:
- September 25, 2026 at 1:18PM
- Listing Office:
- Drees Homes : 6159445073
- Listing Agent:
- Heather L. Williams : 6159445073
- MLS ID:
- 3597323

- Other Structures: PorchDeckCovered
- Parking: Garage Faces SideParking spaces: 2
- General: Two
- Originating MLS: realtrac
- County: Williamson CountyTN
- Topography: PrivateRolling SlopeSlopedWooded
- Water: Well
- Sewer: Septic Tank
- Source: realtrac
This listing courtesy of Heather L. Williams , Drees Homes
Monthly Payment
- Principal & Interest $
- Property Taxes $
- Home Insurance $
- VA Funding Fee $