7249 Woodruff Dr, Fairview, TN 37062
- 4 beds |
- 5 baths |
- 3,543 sqft
 Single-Family Home
  Built in 2027
  0.92acre lot
 3 car garage
  $283/sqft
  Listed 1 month ago
Property Description
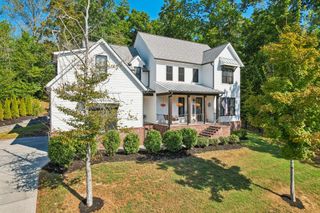
NEW HOMESITES JUST RELEASED at Orrinshire by Drees Homes! Now is the time to secure one of the community's newest homesites, whether you're looking for a wooded backyard, room for a future pool, or both. Located in a quiet boutique community, Orrinshire offers the convenience buyers want with Publix, Bowie Nature Park, the future Fairview Town Center, I-840, and I-40 all less than 10 minutes away. Every home includes a covered patio and 3-car garage. The Monroe floor plan is designed for main-level living and features a two-story foyer and great room, a dining room, home office, a kitchen with a hidden working pantry, and two suites on the main level. Upstairs, there are two bedrooms, a full bathroom, a game room, and a separate media room, providing additional living and entertaining space. Contact the listing agent for current builder incentives. All incentives are tied to First Equity Mortgage. Photos are of a previously built Monroe home in Orrinshire and are for illustrative purposes only. Features, finishes, and available options may vary. The photos used in this listing are of our Monroe Model Home in the community. Schedule your personalized tour today!
- Listing Status:
- Active
- Date Added:
- August 26, 2026
- Data Last Updated:
- September 25, 2026 at 2:18PM
- Listing Office:
- Drees Homes : 6156818454
- Listing Agent:
- Terrance Murray : 6156818454
- MLS ID:
- 3527003

- Other Structures: PatioCovered
- Parking: Garage Faces SideParking spaces: 3
- General: Two
- HOA Amenities: 100.0Monthly
- Originating MLS: realtrac
- County: Williamson CountyTN
- Utilities: Natural Gas AvailableWater Available
- Water: Public
- Sewer: Public Sewer
- Source: realtrac
This listing courtesy of Terrance Murray , Drees Homes
Monthly Payment
- Principal & Interest $
- Property Taxes $
- Home Insurance $
- VA Funding Fee $

 New - 3 days ago