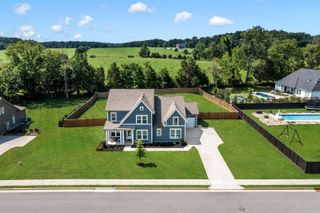
7290 Woodruff Dr, Fairview, TN 37062
- 4 beds |
- 5 baths |
- 3,449 sqft
 Single-Family Home
  Built in 2026
  0.67acre lot
 3 car garage
  $290/sqft
  Listed 24 days ago
Property Description
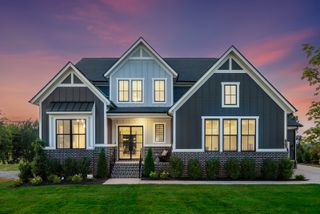
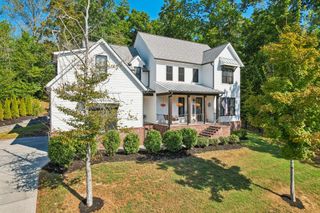
WELCOME TO ORRINSHIRE! Less than 2 miles from I-40 and under 30 minutes to downtown, Orrinshire offers spacious half-acre+ tree-lined homesites, all with 3-car side-entry garages. The Marshall floorplan delivers the space and features you’ve been looking for, including a large front porch, double entry doors, 10' ceilings, 8' doors, primary suite + guest suite on the main, private home office, two additional ensuite bedrooms upstairs, and an oversized media room. This 0.67-acre homesite is one of the largest in the community, backing to tree-lined common space with a beautiful pond view. Conveniently located near highly rated Williamson County schools, Bowie Nature Park, Publix, and the highly anticipated Fairview City Center, with easy access to I-40 and Nashville. Lot premium, fully designed home, and tons of upgrades included! Seller offering $20,000 toward closing costs with preferred lender. Come see why Orrinshire is western Williamson County’s best kept secret!
- Listing Status:
- Active
- Date Added:
- September 1, 2026
- Data Last Updated:
- September 25, 2026 at 2:18PM
- Listing Office:
- Drees Homes : 6157125990
- Listing Agent:
- Miranda Bear : 6157125990
- MLS ID:
- 3530372

- General: Smart Lock(s)
- Other Structures: PatioCovered
- Parking: Garage Faces SideParking spaces: 3
- Roofing: Shingle
- General: Two
- HOA Amenities: SidewalksTrash100.0Monthly
- Originating MLS: realtrac
- County: Williamson CountyTN
- Topography: Level
- View: WaterView
- Utilities: Natural Gas AvailableWater Available
- Water: Public
- Sewer: Public Sewer
- Source: realtrac
This listing courtesy of Miranda Bear , Drees Homes
Monthly Payment
- Principal & Interest $
- Property Taxes $
- Home Insurance $
- VA Funding Fee $

 New - 3 days ago