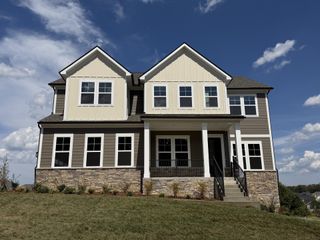
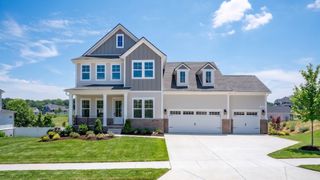
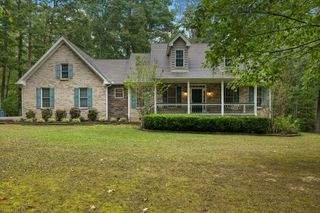
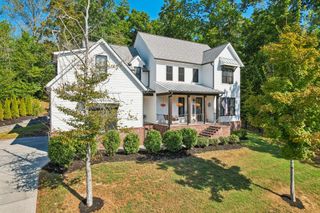
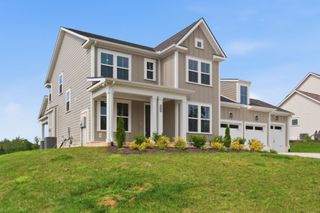
7137 Pepper Tree Cir, Fairview, TN 37062
- 4 beds |
- 4 baths |
- 2,941 sqft
 Single-Family Home
  Built in 2022
  0.36acre lot
 3 car garage
  $289/sqft
  Listed 2 months ago
Property Description
Step onto the welcoming front porch, the perfect spot to greet guests before heading inside to an open-concept layout built for entertaining. The kitchen connects effortlessly to both the great room and hearth room, and generous windows keep the space bright and airy throughout. A door to the back porch makes it easy to take the gathering outside, while the formal dining room adds a touch of elegance with sightlines to the foyer and front porch beyond. The owner’s suite is a true retreat, complete with dual walk-in closets and a spa-like bath featuring two separate vanities, a soaking tub, and a walk-in shower. Rounding out the main level are a second bedroom, a full bath, and a laundry room that has exterior door. You will also find a mudroom once you come in through garage. Head upstairs to find two more bedrooms and another two full bath— ideal for kids or overnight guests. Outside, a partially covered back deck offers a shaded place to relax, and the property backs up to farmland for a quiet, private setting. An outdoor firepit rounds things out, ready for evenings of entertaining or roasting s’mores with the family.
- Listing Status:
- Active
- Date Added:
- August 20, 2026
- Data Last Updated:
- September 25, 2026 at 7:18AM
- Listing Office:
- Wilson Group Real Estate : 6154973083
- Listing Agent:
- Shelia Story : 6154973083
- MLS ID:
- 3516349

- Style: Traditional
- Other Structures: PorchDeckCovered
- Parking: Garage Faces FrontParking spaces: 3
- Roofing: Shingle
- General: Two
- HOA Amenities: 250.0Annually
- Originating MLS: realtrac
- County: Williamson CountyTN
- Zoning: 094022I E 01000 00001022I
- Utilities: Electricity AvailableWater Available
- Water: Public
- Sewer: Public Sewer
- Source: realtrac
This listing courtesy of Shelia Story , Wilson Group Real Estate
Monthly Payment
- Principal & Interest $
- Property Taxes $
- Home Insurance $
- VA Funding Fee $

 New - 2 days ago