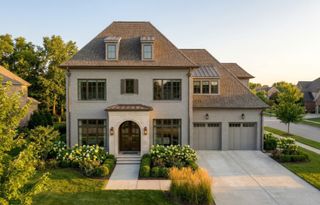
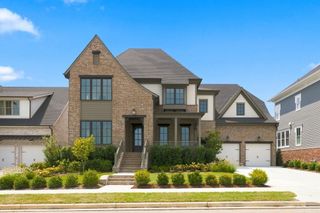
1045 Buena Vista Dr, Franklin, TN 37069
- 5 beds |
- 7 baths |
- 5,391 sqft
 Single-Family Home
  Built in 2018
  1.03acre lot
 3 car garage
  $501/sqft
  Listed 4 months ago
Property Description
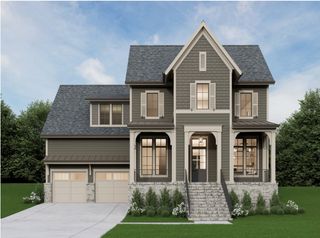
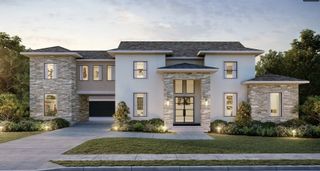
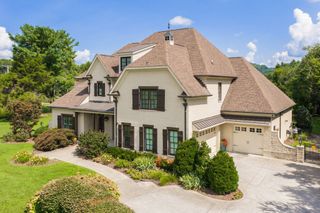
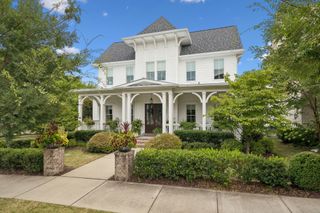
Set within one of Franklin’s most sought-after neighborhoods, this warm and welcoming home is designed for both everyday living and memorable gatherings. The kitchen is truly the heart of the home, with an oversized island, breakfast dining, and an open layout that keeps everyone connected. Just beyond, a covered porch with fireplace and adjoining patio extend the living space outdoors. Five bedrooms, each with a private bath, offer exceptional comfort and privacy. The main level features the primary suite and a guest bedroom with its own private bath. Upstairs are three additional en-suite bedrooms and a spacious bonus room for gathering and relaxing. The custom hockey room with QuickIce flooring, dedicated HVAC, cable, and locker storage is a standout feature, or easily reimagined as a gym, studio, theatre or playroom. More than $200K in improvements include whole-home water filtration, a tankless water heater, dual sump pumps, two crawlspace dehumidifiers, and a garage-installed tornado shelter. Professionally designed raised-bed gardens by Nashville Foodscapes feature timed irrigation, with full-yard irrigation throughout the property. Dreaming of a pool? Renderings by Skeeter Construction offer a glimpse of the backyard’s possibilities. See Site Plan and Pool Sketch; buyers to verify feasibility, permitting, and site conditions. Just minutes from historic downtown Franklin, with its dining, shopping, festivals, and small-town charm. A home created to be lived in, gathered in, and loved. It’s good to be home!
- Listing Status:
- Active
- Date Added:
- September 10, 2026
- Data Last Updated:
- September 25, 2026 at 12:19AM
- Listing Office:
- Parks Compass : 4156900969
- Listing Agent:
- Grace Janho : 4156900969
- MLS ID:
- 3543074

- Other Structures: PorchCovered
- Parking: Garage Faces SideAggregateParking spaces: 3
- General: Two
- HOA Amenities: 145.0Monthly
- Originating MLS: realtrac
- County: Williamson CountyTN
- Topography: Level
- Zoning: 094038J A 00800 00006038N
- Fencing: Back Yard
- Utilities: Water Available
- Water: Public
- Sewer: Septic Tank
- Source: realtrac
This listing courtesy of Grace Janho , Parks Compass
Monthly Payment
- Principal & Interest $
- Property Taxes $
- Home Insurance $
- VA Funding Fee $