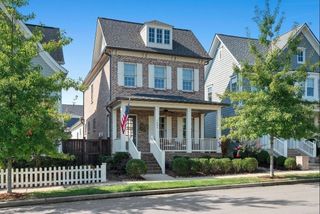
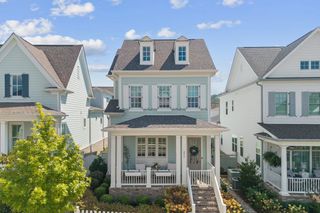
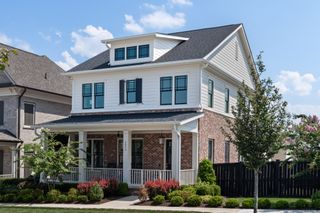
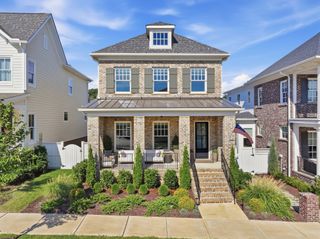
109 Fitzgerald St, Franklin, TN 37064
- 4 beds |
- 3 baths |
- 2,851 sqft
 Single-Family Home
  Built in 2009
  6,534sqft lot
 2 car garage
  $488/sqft
  Listed 29 days ago
Property Description
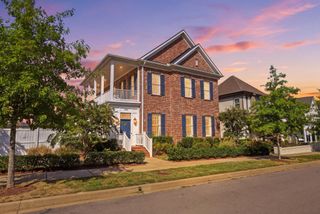
Welcome to 109 Fitzgerald Drive, a thoughtfully reimagined Westhaven home with more than $300,000 in carefully executed improvements completed over the past three years. Major exterior updates include a new roof, two new HVAC systems, professionally designed landscaping, expanded outdoor living spaces, a new front door, and a freshly painted exterior, providing both exceptional curb appeal and peace of mind. Inside, nearly every space has been enhanced with professional design guidance. Rich hardwood flooring, a redesigned staircase, renovated bathrooms, designer tile selections, updated cabinetry, walk-in showers, and luxury finishes create a cohesive, timeless aesthetic throughout the home. The refreshed kitchen and family room serve as the heart of the residence, while the added sunroom brings valuable living space and abundant natural light. The primary suite offers a private retreat with a spa-inspired bath featuring heated floors, custom finishes, and a thoughtfully designed walk-in closet. Two additional main-level bedrooms provide convenience for family and guests. Upstairs, a custom office, additional bedroom, expanded living space, oversized closets, and enhanced storage provide flexibility for today's lifestyle. Additional upgrades include a water treatment system, updated water heater, dishwasher, security system, digital locks, sprinkler system, built-in speakers, and numerous mechanical and technology improvements. More than simply move-in ready, this is a rare opportunity to enjoy a substantially updated Westhaven home where the investment, planning, and hard work have already been done.
- Listing Status:
- Active
- Date Added:
- August 27, 2026
- Data Last Updated:
- September 24, 2026 at 2:21PM
- Listing Office:
- Benchmark Realty, LLC : 6152758691
- Listing Agent:
- Dax McCall : 6152758691
- MLS ID:
- 3527347

- Parking: Garage Faces RearParking spaces: 2
- General: Two
- HOA Amenities: Recreation Facilities619.0Quarterly
- Originating MLS: realtrac
- County: Williamson CountyTN
- Zoning: 094077C E 05000 00005077C
- Utilities: Water Available
- Water: Public
- Sewer: Public Sewer
- Source: realtrac
This listing courtesy of Dax McCall , Benchmark Realty, LLC
Monthly Payment
- Principal & Interest $
- Property Taxes $
- Home Insurance $
- VA Funding Fee $

 New - 2 days ago