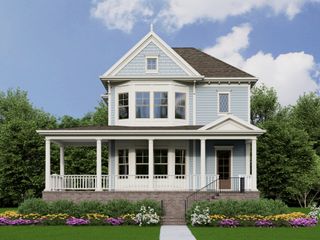
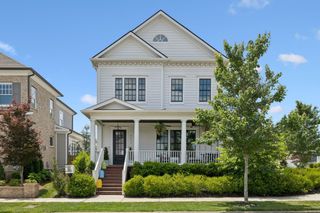
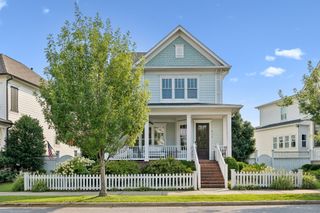
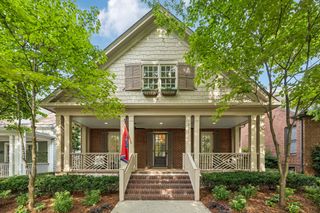
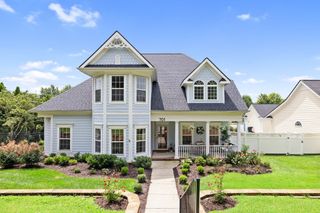
1176 Westhaven Blvd, Franklin, TN 37064
- 4 beds |
- 4 baths |
- 3,246 sqft
 Single-Family Home
  Built in 2007
  5,663sqft lot
 2 car garage
  $476/sqft
  Listed 1 month ago
Property Description
Welcome home to this beautifully renovated gem in the highly sought-after Westhaven community of Franklin, TN. Located on Westhaven Blvd, this home sits in the earlier-developed section of the neighborhood, offering the benefit of larger, mature trees and a timeless, established feel. Completely updated from top to bottom, this home features a thoughtful open-concept layout filled with natural light. The chef’s kitchen boasts new quartz countertops, new stainless steel appliances including a built in wine fridge, a large double waterfall island perfect for entertaining, and ample storage. Adjacent is a spacious dining area and a cozy living room centered around a fireplace—ideal for both relaxing and hosting gatherings. New outdoor kitchen installed, perfect for entertaining. The first floor primary suite is a true retreat, featuring an en suite master bath full of high end upgrades. The additional 3 bedrooms offer flexibility and comfort as the large back bedroom can be used as a guest suite or bonus area. All bedrooms have en suite bath access with the two front upstairs bedrooms being set up as a Jack and Jill layout. All bathrooms have been fully renovated with modern finishes. Additional highlights include a brand-new HVAC system, less than 2 year old roof, refinished hardwood floors throughout, and fresh interior updates that make this home move-in ready. Westhaven is known for its charming streets, community amenities, and prime Franklin location—convenient to downtown Franklin, Cool Springs, and major highways. Whether you’re looking for a stylish family home or an exceptional investment, this fully renovated property checks every box. Come see it today! Kick-out clause offer accepted.
- Listing Status:
- Active
- Date Added:
- July 7, 2026
- Data Last Updated:
- August 10, 2026 at 5:18PM
- Listing Office:
- Reliant Realty ERA Powered : 4143034991
- Listing Agent:
- Jordan Drumel : 4143034991
- MLS ID:
- 3262792

- General: Gas Grill
- Other Structures: Patio
- Parking: Garage Door OpenerGarage Faces RearParking spaces: 4
- Roofing: Asphalt
- General: Two
- HOA Amenities: Recreation Facilities600.0Quarterly
- Originating MLS: realtrac
- County: Williamson CountyTN
- Topography: Level
- Zoning: 094077B L 02500 00005077B
- Fencing: Split Rail
- Utilities: Natural Gas AvailableWater Available
- Water: Public
- Sewer: Public Sewer
- Source: realtrac
This listing courtesy of Jordan Drumel , Reliant Realty ERA Powered
Monthly Payment
- Principal & Interest $
- Property Taxes $
- Home Insurance $
- VA Funding Fee $