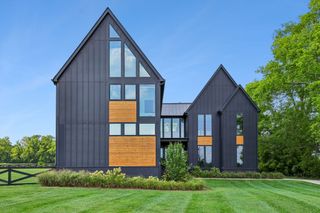
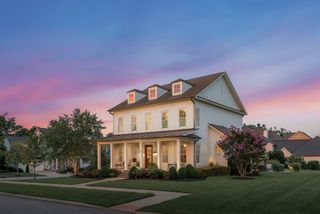
1810 Savannah Springs Dr, Franklin, TN 37064
- 3 beds |
- 4 baths |
- 4,125 sqft
 Single-Family Home
  Built in 2000
  5.03acre lot
 4 car garage
  $485/sqft
  Listed 2 months ago
Property Description
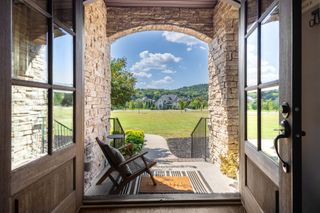
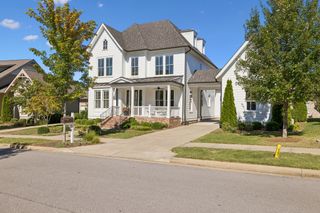
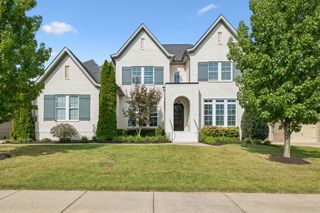
Welcome to your own private retreat! Situated on 5 beautiful acres, this exceptional property offers over 4100 square feet of thoughtfully designed living space with the perfect blend of luxury, comfort and outdoor living. The home features 3 spacious bedrooms, 2 full baths and 2 half baths, an inviting eat-in kithcen with a gas cook top and built in gas double ovens, a spacious game room, dedicated office, a versatile library or fornal dining room and a spectacular great room with soaring 29 foot celings and a beautiful fireplace that creates an impressive sense of space and warmth. The spacious primary suite is a true retreat, featuring its own cozy fireplace, abundant closet space, and a cedar lined closet. You'll also find generous attic storage, providing plenty of room for seasonal decor, keepsakes and more. Step outside and discover a backyard oasis unlike any other. Enjoy the stunning inground pool, outdoor kitchen, decks, hot tub and a pool house; everything you need for relaxing weekends, family gatherings or entertaining guests. With five picturesque acres providing privacy and room to roam, this property offers the peaceful lifestyle you've been dreaming of while still being convenient to everyday amenities. Car enthusiasts and hobbyists will appreciate the four car garage, including one air conditioned bay, making it ideal for a workshop, collector vehicle, home gym or climate controlled storage. This one of a kind property combines luxury, comfort, exceptional storage and resort style amenities, all set on 5 beautiful acres in a peaceful country setting. This is more than a home, it's a destination.
- Listing Status:
- Active
- Date Added:
- September 24, 2026
- Data Last Updated:
- September 25, 2026 at 3:19AM
- Listing Office:
- Benchmark Realty, LLC : 7143184111
- Listing Agent:
- Kim Mathers : 7143184111
- MLS ID:
- 3501395

- Other Structures: PorchCovered
- Pool: In Ground
- Parking: Garage Door OpenerGarage Faces SideParking spaces: 4
- General: One
- HOA Amenities: 500.0Annually
- Originating MLS: realtrac
- County: Williamson CountyTN
- Topography: LevelViewsWooded
- Zoning: 094144 07901 00011144
- View: Trees/WoodsView
- Fencing: Back Yard
- Utilities: Water Available
- Water: Public
- Sewer: Septic Tank
- Source: realtrac
This listing courtesy of Kim Mathers , Benchmark Realty, LLC
Monthly Payment
- Principal & Interest $
- Property Taxes $
- Home Insurance $
- VA Funding Fee $