3037 Conar St, Franklin, TN 37064
- 4 beds |
- 4 baths |
- 3,093 sqft
 Single-Family Home
  Built in 2021
  5,663sqft lot
 3 car garage
  $501/sqft
  Listed 21 days ago
Property Description
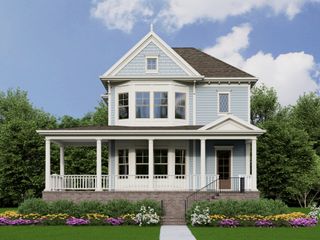
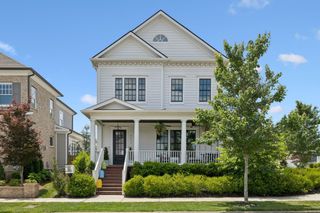
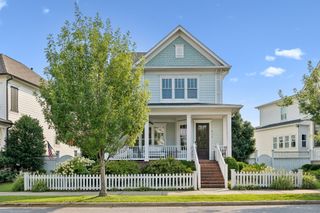
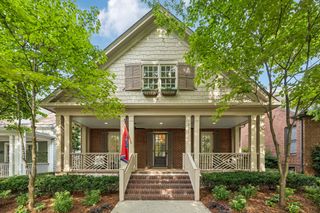
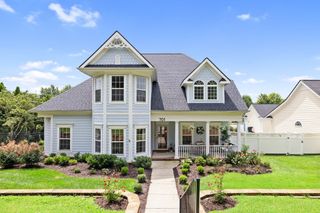
Welcome to resort-style living in Franklin's highly sought-after Westhaven community. Tucked away on one of Westhaven's most beloved streets, this impeccably maintained home offers 4 bedrooms, 3.5 baths, and 3,093 square feet of light-filled living. An open living space anchors the home with soaring ceilings, a gas fireplace, and custom built-ins. Adjacent to the living room, the spacious dining area is ideal for everyday living and entertaining. At the front of the home, the gourmet kitchen features KitchenAid stainless steel appliances, a large quartz island, ample cabinetry, and a custom walk-in pantry tucked beneath the staircase. French doors open to a charming covered front porch with a porch swing, creating the perfect place to enjoy morning coffee, visit with neighbors, or unwind at the end of the day. A fully fenced side yard with low-maintenance turf offers additional outdoor living space. The main-level primary suite features double vanities, a soaking tub, separate shower, and walk-in closet. Upstairs are three spacious bedrooms, each with its own walk-in closet, along with a large bonus room complete with a wet bar. Nearly $50,000 has been invested in thoughtful improvements, including custom trim work, Roman shades throughout, epoxy flooring on the covered patio, a whole-home water filtration system with reverse osmosis drinking water, and more. The oversized laundry room offers quartz countertops, abundant cabinetry, and a utility sink. A true three-car garage, infrared sauna, and rare walk-in, fully encapsulated climate-controlled crawlspace provide exceptional storage and functionality. A Rain Bird irrigation system keeps the landscaping looking its best. Just seven minutes from historic downtown Franklin, Westhaven offers a private golf club, resort-style pools, pickleball and tennis courts, a fitness center, walking trails, a scenic lake, and a vibrant town center with local shops, restaurants, and coffee.
- Listing Status:
- Pending
- Date Added:
- July 22, 2026
- Data Last Updated:
- August 10, 2026 at 3:19PM
- Listing Office:
- Compass RE : 6159457536
- Listing Agent:
- Ashley Burns : 6159457536
- MLS ID:
- 3298092

- General: BookcasesBuilt-in FeaturesCeiling Fan(s)Entrance FoyerHigh CeilingsOpen FloorplanPantryWalk-In Closet(s)Wet Bar
- Appliances: Built-In Electric OvenCooktopGas RangeDishwasherDisposalMicrowaveRefrigeratorStainless Steel Appliance(s)
- Laundry: Electric Dryer HookupWasher Hookup
- Basement: Crawl SpaceNone
- Flooring: CarpetWoodTile
- A/C: Central AirElectric
- Heating: CentralNatural Gas
- Fireplace: Living RoomFireplaceFireplaces: 1
- Other Structures: PorchCovered
- Parking: Garage Door OpenerGarage Faces RearParking spaces: 3
- General: Two
- HOA Amenities: ClubhouseFitness CenterGolf CoursePickleball Court(s)PlaygroundPoolSidewalksTennis Court(s)Underground UtilitiesTrail(s)211.0Monthly
- Originating MLS: realtrac
- County: Williamson CountyTN
- Zoning: 094077G J 01400 00005077J
- Fencing: Privacy
- Utilities: Electricity AvailableNatural Gas AvailableWater Available
- Water: Public
- Sewer: Public Sewer
- Source: realtrac
This listing courtesy of Ashley Burns , Compass RE
Monthly Payment
- Principal & Interest $
- Property Taxes $
- Home Insurance $
- VA Funding Fee $