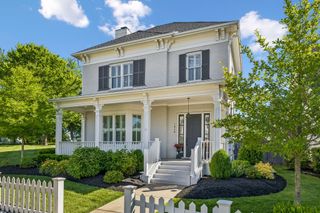
447 Pearre Springs Way, Franklin, TN 37064
- 5 beds |
- 4 baths |
- 3,686 sqft
 Single-Family Home
  Built in 2006
  6,534sqft lot
 2 car garage
  $461/sqft
  Listed 1 month ago
Property Description
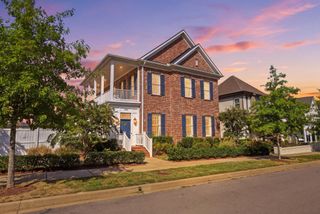
This exceptional all-brick Westhaven residence has been extensively renovated with elevated finishes, thoughtful craftsmanship, and timeless style throughout. At the heart of the home is a stunning chef’s kitchen anchored by a custom oversized LaCanche range, handcrafted in France. New Thermador appliances, marble countertops, inset cabinetry, zellige tile backsplash, and a whitewashed brick arch framing the wet bar create a truly distinctive space. A walk-in pantry and separate butler’s pantry provide exceptional storage and functionality. Real white oak hardwood flooring flows throughout the home, complemented by new luxury double-pane, energy-efficient Pella windows. Custom elm mushroom wood ceilings add warmth and character to the primary closet and upstairs media room. The entire interior has been freshly painted from ceilings and walls to trim, while outlets, switch plates, dimmers, ceiling fans, and additional finishes have been updated throughout. The primary suite has undergone an impressive transformation. The oversized walk-in closet was completely rebuilt from the studs and now features custom cabinetry, new flooring and lighting, and a striking mushroom wood ceiling. The primary bath has also been refreshed with upgraded shower plumbing, valves, shower head, and updated finishes. Additional upgrades include a new whole-home water filtration system with reverse-osmosis drinking water and instant hot water at the deep fireclay kitchen sink. A brand-new staircase with custom treads matched to the interior hardwoods leads to the detached guest suite above the garage. Complete with built-in bunks, a full bath, and kitchenette, this flexible space is ideal for overnight guests, extended family, a private home office, or additional living space. Both garage access doors have also been replaced. Outside, the private brick courtyard has been professionally landscaped with attractive, low-maintenance hardscape, creating an inviting space for outdoor living
- Listing Status:
- Active
- Date Added:
- August 16, 2026
- Data Last Updated:
- September 25, 2026 at 2:20AM
- Listing Office:
- RE/MAX Homes And Estates : 6158533874
- Listing Agent:
- Dan Murphy : 6158533874
- MLS ID:
- 3513816

- Parking: Alley AccessParking spaces: 2
- General: Two
- HOA Amenities: ClubhouseFitness CenterGolf CourseParkPickleball Court(s)PlaygroundPoolSidewalksTennis Court(s)Underground UtilitiesTrail(s)Maintenance GroundsRecreation Facilities281.0Monthly
- Originating MLS: realtrac
- County: Williamson CountyTN
- Zoning: 094077B G 05500 00005077B
- Utilities: Water Available
- Water: Public
- Sewer: Public Sewer
- Source: realtrac
This listing courtesy of Dan Murphy , RE/MAX Homes And Estates
Monthly Payment
- Principal & Interest $
- Property Taxes $
- Home Insurance $
- VA Funding Fee $

 New - 2 days ago