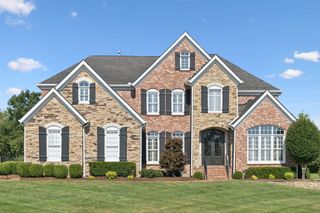
6401 High Top Ct, Franklin, TN 37067
- 5 beds |
- 5 baths |
- 5,031 sqft
 Single-Family Home
  Built in 2021
  0.44acre lot
 3 car garage
  $447/sqft
  Listed 1 month ago
Property Description
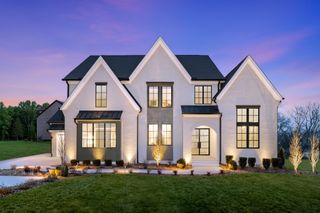
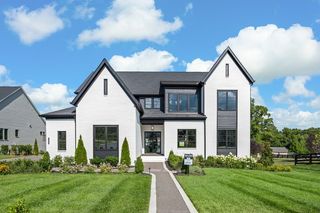
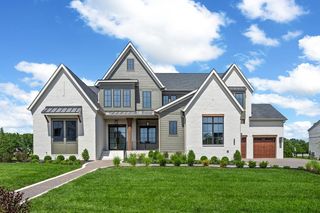
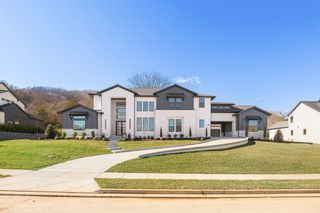
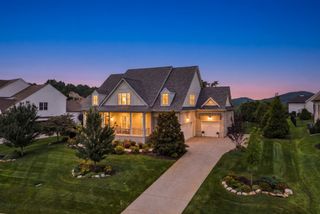
Private in-ground pool, hot tub, and basketball court behind a 2021 custom home in Lookaway Farms, with the owner's suite, a second bedroom, an office, a media room, and a game room all on the main level. It sits on a 0.44-acre lot and is zoned for Clovercroft Elementary, Woodland Middle, and Ravenwood High. The home was custom-designed with Partners in Building and carries more than $200,000 in upgrades and additions. A circular staircase opens to a great room with 20-foot ceilings, architectural ceiling detail, and one of two fireplaces. The kitchen has a gas range, double oven, and walk-in pantry, and it connects to a formal dining room. A covered patio overlooks the fenced backyard and pool. Upstairs are three bedrooms, two full baths, and a hobby room. The home also has dual HVAC, a smart thermostat, high-speed internet, and a three-car garage. All appliances convey, including the washer and dryer.
- Listing Status:
- Active
- Date Added:
- September 3, 2026
- Data Last Updated:
- September 25, 2026 at 2:20AM
- Listing Office:
- Benchmark Realty, LLC : 6153377126
- Listing Agent:
- Charles Jeter, LUXURY HOME BROKER : 6153377126
- MLS ID:
- 3530850

- Other Structures: PatioCovered
- Pool: In Ground
- Parking: AttachedParking spaces: 3
- General: Two
- HOA Amenities: SidewalksUnderground UtilitiesTrail(s)Maintenance GroundsTrash130.0Monthly
- Originating MLS: realtrac
- County: Williamson CountyTN
- Topography: Corner Lot
- Zoning: 094060O A 04500 00019060O
- Fencing: Back Yard
- Utilities: Water Available
- Water: Public
- Sewer: STEP System
- Source: realtrac
This listing courtesy of Charles Jeter, LUXURY HOME BROKER , Benchmark Realty, LLC
Monthly Payment
- Principal & Interest $
- Property Taxes $
- Home Insurance $
- VA Funding Fee $

 New - 2 days ago