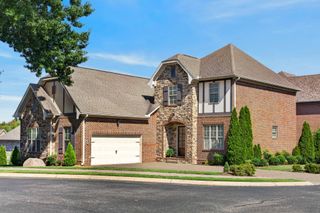
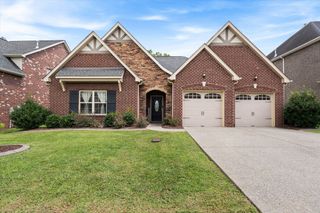
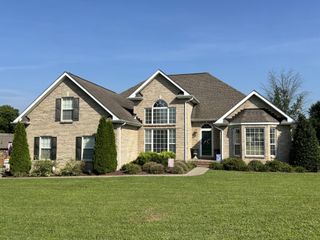
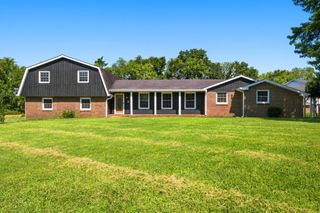
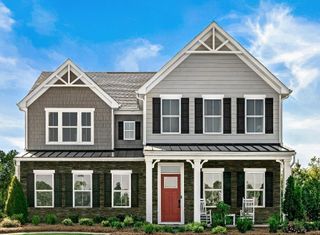
1099 Paddock Park Cir, Gallatin, TN 37066
- 3 beds |
- 3 baths |
- 2,776 sqft
 Single-Family Home
  Built in 2016
  8,276sqft lot
 2 car garage
  $205/sqft
  Listed 2 months ago
Property Description
Welcome to the heart of Southern living in one of Gallatin’s most beloved communities! Nestled in the charming, sidewalk-lined streets of Kennesaw Farms, a neighborhood poised to continue growing as a true lifestyle destination. This home offers the perfect blend of warmth, character, and maintenance-free convenience. From morning walks beneath the tree-lined streets to evenings spent by the fire with friends and family, this is the kind of home that captures the feeling of classic Southern hospitality. Featuring three bedrooms, 2.5 baths, and a large finished bonus room with its own separate staircase, this spacious floor plan was designed for both comfortable everyday living and effortless entertaining. The oversized kitchen offers abundant cabinetry and prep space, opening into a cozy hearth room with a fireplace that creates the perfect gathering space. An inviting living room, double garage, and fenced side patio area right off the hearth room add even more charm and functionality. The main bedroom suite features custom-designed double closets and a layout that feels both spacious and welcoming. Thoughtfully designed with comfort and entertaining in mind, this home is ideal for hosting holidays, game days, and family gatherings alike. Known for its Southern architecture, resort-style amenities, clubhouse, pools, walking trails, and strong sense of community, Kennesaw Farms offers a lifestyle unlike anywhere else! All conveniently located near shopping, dining, and Old Hickory Lake. *Some photos have been virtually staged to show the home’s potential.*
- Listing Status:
- Active
- Date Added:
- May 24, 2026
- Data Last Updated:
- August 10, 2026 at 11:20PM
- Listing Office:
- Keller Williams Realty : 6153199698
- Listing Agent:
- Amy Eileen McCarthy : 6153199698
- MLS ID:
- 3211180

- Style: Colonial
- Other Structures: Patio
- Parking: AttachedDrivewayOn StreetParking spaces: 2
- Roofing: Asphalt
- General: One
- HOA Amenities: ClubhouseFitness CenterPoolSidewalksMaintenance Grounds187.0Monthly
- Originating MLS: realtrac
- County: Sumner CountyTN
- Zoning: 136H A 00700 000
- Fencing: Back Yard
- Utilities: Water Available
- Water: Public
- Sewer: Public Sewer
- Source: realtrac
This listing courtesy of Amy Eileen McCarthy , Keller Williams Realty
Monthly Payment
- Principal & Interest $
- Property Taxes $
- Home Insurance $
- VA Funding Fee $

 New - 1 day ago