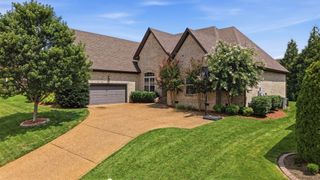
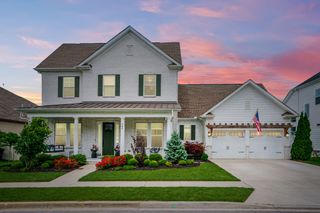
201 Sydney Dr, Goodlettsville, TN 37072
- 4 beds |
- 4 baths |
- 3,110 sqft
 Single-Family Home
  Built in 2026
  0.36acre lot
 2 car garage
  $265/sqft
  Listed 2 months ago
Property Description
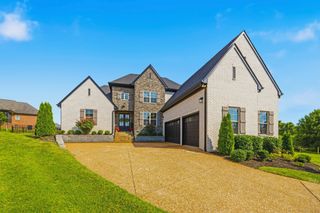
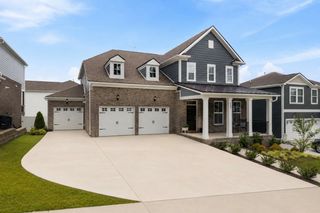
Dalamar Homes The Maui Floorplan has a stunning blend of architectural elegance, thoughtful design, and premier included features crafted for modern living. Soaring 10’ first-floor ceilings, rich engineered hardwood flooring throughout the main living areas, a bright open layout filled with beautiful lighting, low-E windows, and elevated finishes at every turn. The gourmet fully custom kitchen with cabinets to the ceiling, and all glass fronts, quartz countertops, 36" gas cooktop, slide in range and built in microwave —all included. A spacious dining area and great room flow seamlessly, highlighted by a custom 73" fireplace with surround and elegant trim. Every Dalamar home includes elevated exterior craftsmanship such as brick/stone/Hardie combinations, 8' mahogany or fiberglass entry door. Landscape package includes front sod, and seeded sides/rear for a polished exterior with a 10' x 20' covered deck on the main level and an additional 10x20 deck off the basement. Industry-leading craftsmanship, thoughtfully curated design selections, and an unmatched list of included features, Dalamar Homes delivers a luxury living experience—already built in This home boasts 4 bd, 3.5 bath, with a large bonus room in basement! 10' ceilings downstairs, rounded archways throughout the house, and a beautifully designed open floorplan. ONE of two lots left in the neighborhood! Less than 25 minutes to Downtown Nashville and Nashville Airport. Call or Text builders agent for more information.
- Listing Status:
- Active
- Date Added:
- July 6, 2026
- Data Last Updated:
- August 10, 2026 at 9:20PM
- Listing Office:
- Dalamar Real Estate Services, LLC : 6158771228
- Listing Agent:
- Vannessa Myers : 6158771228
- MLS ID:
- 3230125

- Parking: Garage Faces FrontParking spaces: 2
- General: Two
- HOA Amenities: 55.0Monthly
- Originating MLS: realtrac
- County: Sumner CountyTN
- Topography: Rolling Slope
- Zoning: 143D I 00800 000
- View: BluffView
- Utilities: Electricity AvailableWater Available
- Water: Public
- Sewer: Public Sewer
- Source: realtrac
This listing courtesy of Vannessa Myers , Dalamar Real Estate Services, LLC
Monthly Payment
- Principal & Interest $
- Property Taxes $
- Home Insurance $
- VA Funding Fee $