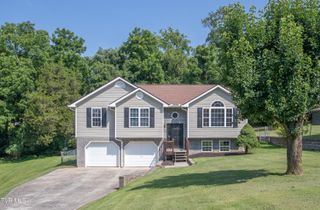
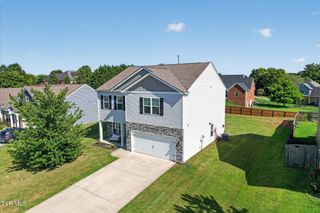
117 Dellwood Lane, Gray, TN 37615
- 3 beds |
- 3 baths |
- 2,130 sqft
 Single-Family Home
  Built in 1978
  —— sqft lot
  2 car garage
  $162/sqft
  Listed 1 month ago
Property Description
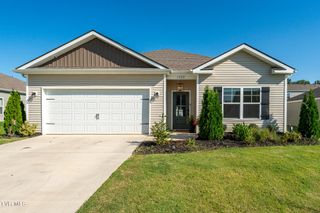
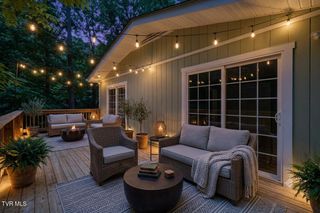
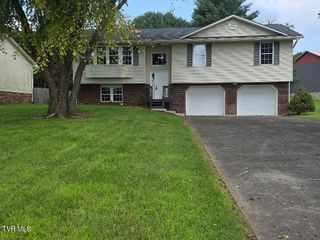
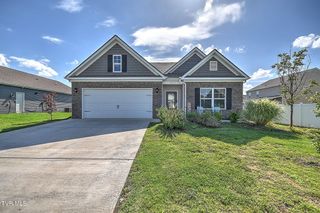
Don't miss this incredible opportunity to own a spacious brick ranch situated on a level lot totaling nearly an acre in a quiet, established subdivision in Gray. Conveniently located on the edge of Johnson City with no city taxes, this property offers quick access to I-26 and is just minutes from shopping, dining, healthcare, and everything Johnson City has to offer. Designed with flexibility in mind, this home offers the convenience of one-level living while providing a fully functional lower level that is ideal for multi-generational living, an in-law suite, extended guests, or simply additional living space. The main level features a comfortable living room, a cozy den with a gas fireplace, three bedrooms, two full baths, and a 1 car garage. The walkout lower level offers exceptional versatility with a second kitchen, a spacious living room with a gas fireplace, an additional bedroom or office, a full bath, a one-car drive-under garage with workshop space, and a patio for enjoying the outdoors. With garage access and a functional layout, this level provides endless possibilities for family, guests, hobbies, or future customization. Outside, you'll appreciate the fully fenced backyard with both chain-link and privacy fencing, offering plenty of room for children, pets, gardening, or entertaining. The nearly one-acre lot size provides space that's hard to find in such a convenient location. A large storage building is included, and the seller is even leaving the lawn mower, making maintenance of the property even easier. Recent improvements include a newer roof and updated bathrooms. This property is being sold **AS IS** to settle an estate. Home inspections are welcome for the buyer's informational purposes only. With its solid construction, versatile floor plan, generous lot size, and outstanding location, this home offers an incredible opportunity to update and personalize a property with endless potential. All information taken from seller and public records. Buyer/buyer's agent to verify.
- Listing Status:
- Pending
- Date Added:
- July 6, 2026
- Data Last Updated:
- August 10, 2026 at 4:40PM
- Listing Office:
- CENTURY 21 Legacy : 423-282-1885
- Listing Agent:
- Allison Elliott : 423-794-7339
- MLS ID:
- 9997796
- Appliances: MicrowaveRefrigeratorElectric Range
- Basement: FinishedGarage DoorPartially FinishedWalk-Out AccessWorkshop
- Flooring: LaminateTileVinylParquet
- A/C: Central Air
- Heating: Heat PumpFireplace(s)
- Fireplace: BasementGas LogDenFireplaceFireplaces: 2
- General: Shed(s)Storage
- Style: Ranch
- Roofing: Shingle
- General: BrickOne
- Originating MLS: Tennessee/Virginia Regional MLS
- County: Washington
- Zoning: Residential013o A 010.00
- Fencing: FullPrivacyBack Yard
- Water: Public
- Sewer: Public Sewer
- Source: Tennessee/Virginia Regional MLS
This listing courtesy of Allison Elliott , CENTURY 21 Legacy
Monthly Payment
- Principal & Interest $
- Property Taxes $
- Home Insurance $
- VA Funding Fee $