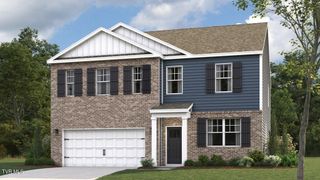
315 Cedar Creek Road, Gray, TN 37615
- 3 beds |
- 2 baths |
- 2,400 sqft
 Single-Family Home
 Built in 1982
 0.91acre lot
 3 car garage
 $187/sqft
 Listed 1 month ago
Property Description
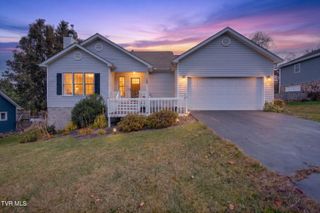
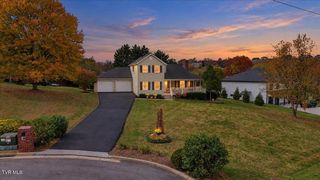
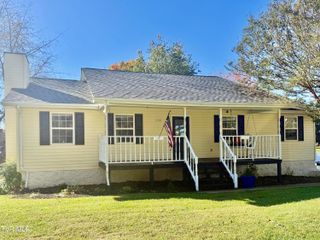
315 Cedar Creek Road--a fully renovated brick ranch on 0.91 acres in a convenient Gray location! Renovation is now complete! The new finishes bring a fresh, updated feel to a classic brick ranch. Step inside to find beautiful hardwood flooring and a bright, completely updated kitchen featuring white cabinetry, stone countertops, stainless steel appliances, a large peninsula with bar seating, and plenty of storage. The bathrooms have also been beautifully renovated, including a spacious tiled shower with glass doors. The main level offers an easy, functional layout with generous living and dining spaces, 3 bedrooms including the owners suite with connected bathroom AND laundry area, and an attached garage for everyday convenience. Downstairs adds an impressive amount of versatility. A large finished bonus/hobby area provides the perfect setup for a craft room, recreation space, home office, gym, or additional flex space. The oversized garage and workshop area offers abundant room for vehicles, lawn equipment, tools, storage, and projects--a feature that is increasingly difficult to find. Outside, enjoy the large covered front porch and nearly an acre of usable property with plenty of room to enjoy the outdoors. The home's location provides convenient access to Johnson City, Kingsport, Jonesborough, Boone Lake, the Appalachian Fairgrounds, shopping, dining, and more. Need more land? Additional adjoining acreage is available for purchase separately, creating an opportunity for buyers looking for even more space. With its full renovation, flexible basement space, oversized garage/workshop, and convenient Gray location, 315 Cedar Creek Road offers a combination of features you don't find every day.
- Listing Status:
- Active
- Date Added:
- September 29, 2026
- Data Last Updated:
- November 9, 2026 at 9:38PM
- Listing Office:
- Foundation Realty Group : 423-218-9554
- Listing Agent:
- Matt Lorencen : 423-741-1161
- MLS ID:
- 10001485
- Style: Raised RanchRanch
- Parking: AsphaltDriveway
- Roofing: AsphaltShingle
- Windows: Double Pane Windows
- General: Brick1
- HOA Amenities: Landscaping
- Originating MLS: Tennessee/Virginia Regional MLS
- County: Washington
- Zoning: Res012 21700 000
- Utilities: Cable ConnectedElectricity ConnectedWater Connected
- Water: Public
- Sewer: Septic Tank
- Source: Tennessee/Virginia Regional MLS
This listing courtesy of Matt Lorencen , Foundation Realty Group
Monthly Payment
- Principal & Interest $
- Property Taxes $
- Home Insurance $
- VA Funding Fee $

 New - 3 days ago