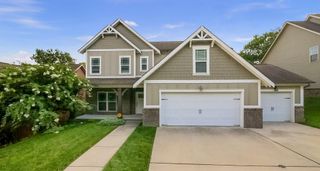
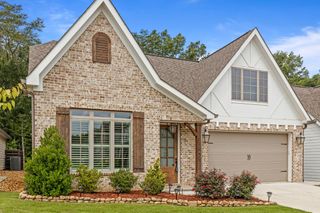
1721 Starboard Dr, Hixson, TN 37343
- 4 beds |
- 4 baths |
- 3,100 sqft
 Single-Family Home
  Built in 2026
  1.14acre lot
 25 car garage
  $234/sqft
  Listed 29 days ago
Property Description
Quality, craftsmanship, and thoughtful design define this exceptional new construction home on over an acre of private, wooded property just moments from the water. Built by an experienced custom home builder, every detail reflects a commitment to durability, efficiency, and long-term value. From Hardie Plank siding to a tankless water heater, superior structural and mechanical upgrades behind the walls, this home offers quality you can see--and quality you can't. The open-concept main level is designed for today's lifestyle, featuring exposed wood beams, a fireplace, expansive windows, and peaceful wooded views. The kitchen boasts an oversized island, stainless steel appliances, abundant cabinetry, and a large walk-in pantry with custom wood shelving. The dining area opens to a covered back deck, creating the perfect setting to enjoy quiet mornings and relaxing evenings surrounded by nature. A split-bedroom floor plan provides privacy for the primary suite, complete with wood beam accents, a spa-inspired bath with a tiled walk-in shower, soaking tub, and custom walk-in closet. Two additional bedrooms, a dedicated office, a full bath, guest half bath, and oversized laundry room with utility sink complete the main level. The finished lower level offers exceptional flexibility with a spacious bonus room, media room or fitness space, and a private guest suite with a full bath. A bedroom and full bath can also be accessed without climbing stairs, making the home ideal for multigenerational living or guests. An oversized side-entry garage provides generous room for vehicles, storage, hobbies, or a workshop. Located 15 minutes from Downtown Chattanooga, moments from the water, zoned for Big Ridge Elementary, and situated in a quiet neighborhood with no HOA, this home offers the rare combination of privacy, convenience, and lasting quality. Beautiful finishes, exceptional craftsmanship, and a peaceful setting make this a home you'll appreciate for years to come.
- Listing Status:
- Active
- Date Added:
- August 27, 2026
- Data Last Updated:
- September 25, 2026 at 3:19AM
- Listing Office:
- Horizon Sotheby's International Realty : 4235064404
- Listing Agent:
- India A Cox : 4235064404
- MLS ID:
- 3527802

- Style: Contemporary
- Other Structures: DeckCovered
- Parking: AttachedParking spaces: 25
- Roofing: Asphalt
- General: One
- Originating MLS: realtrac
- County: Hamilton CountyTN
- Zoning: 110L F 029
- Utilities: Electricity AvailableWater Available
- Water: Public
- Sewer: Public Sewer
- Source: realtrac
This listing courtesy of India A Cox , Horizon Sotheby's International Realty
Monthly Payment
- Principal & Interest $
- Property Taxes $
- Home Insurance $
- VA Funding Fee $