3021 Stage Run, Hixson, TN 37343
- 4 beds |
- 2 baths |
- 1,973 sqft
 Single-Family Home
  Built in 2001
  8,002sqft lot
 2 car garage
  $236/sqft
  Listed 14 days ago
Property Description
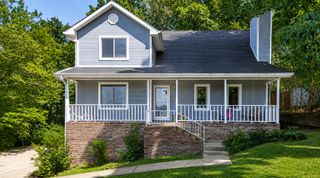
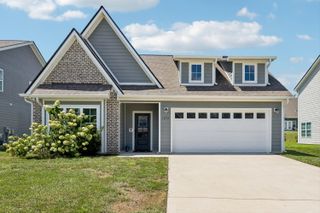
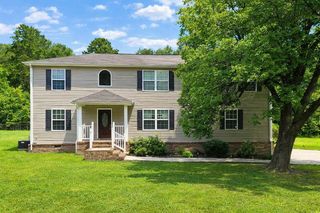
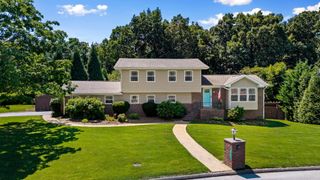
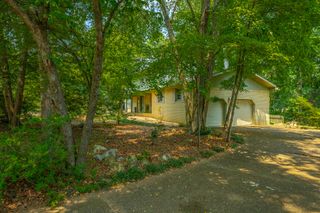
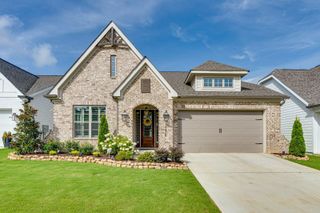
Welcome to 3021 Stage Run -- a beautiful stately brick home nestled in a highly desirable and convenient location! This popular neighborhood offers easy access to shopping, dining, schools, and everyday amenities. From the moment you arrive, you'll appreciate the attractive curb appeal and timeless brick exterior. Inside, the open and inviting floorplan features beautiful hardwood floors, a formal dining room with an elegant arched entryway, and a spacious eat-in kitchen complete with granite countertops, abundant cabinetry, and a convenient breakfast bar. The primary suite features a private en suite bath with dual vanities, a tiled shower, and a separate jetted tub. The desirable split-bedroom design floor plan offers exceptional privacy, with two spacious guest bedrooms and a full bath on opposite side of the home from the primary suite. All bedrooms have had new carpet installation and new paint for that move-in ready buyer! Upstairs, you'll find a huge bonus room that offers endless possibilities as a 4th bedroom, media room, office, or additional living space. Enjoy the outdoors with level front and back yards, perfect for play, pets, gardening, or entertaining. A detailed list of improvements, including dates of installation and upgrades, is uploaded. Some improvements this year include new gutter guards, new carpet throughout, new painting, new back door, and new dishwasher. Don't miss the opportunity to make this beautiful home in one of the area's most sought-after locations your own -- schedule your private showing today!
- Listing Status:
- Active
- Date Added:
- August 4, 2026
- Data Last Updated:
- August 10, 2026 at 6:36PM
- Listing Office:
- Crye-Leike, REALTORS : 423-870-5202
- MLS ID:
- 1539531

- General: Rain Gutters
- Parking: Garage Door OpenerGarage Faces FrontKitchen Level
- Roofing: Shingle
- Windows: Insulated WindowsVinyl Frames
- General: BrickOtherVinyl SidingOne and One HalfBlock
- HOA Amenities: LandscapingMaintenance GroundsMaintenance GroundsOther285.0Annually
- Golf: OtherStreet LightsSidewalks
- Originating MLS: Greater Chattanooga REALTORS®
- County: Hamilton
- Zoning: LT 46 OLD STAGE RUN PB58 PG101 REV 62-367 OUT OF 110-2 FOR 1998110d A 003
- Utilities: Cable AvailableElectricity ConnectedSewer ConnectedUnderground UtilitiesWater Connected
- Water: Public
- Sewer: Public Sewer
- Source: Greater Chattanooga REALTORS®
This listing courtesy of Crye-Leike, REALTORS
Monthly Payment
- Principal & Interest $
- Property Taxes $
- Home Insurance $
- VA Funding Fee $