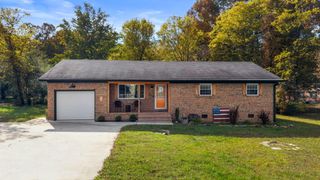
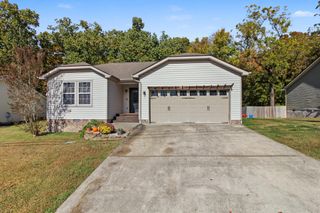
433 Sevier Street, Hixson, TN 37343
- 3 beds |
- 2 baths |
- 1,486 sqft
 Single-Family Home
 Built in 1972
 0.36acre lot
 1 car garage
 $209/sqft
 Listed 25 days ago
Property Description
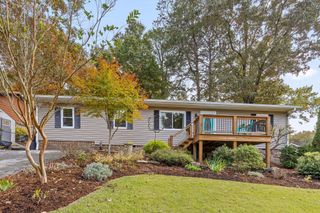
Completely remodeled and move-in ready, this beautifully updated 3-bedroom, 2-bathroom home in Hixson offers 1,486 square feet of fresh, modern living space! Nearly every detail has been thoughtfully updated, creating a home that feels brand new. The kitchen and main bathroom have been completely gutted and renovated, while an opened-up wall creates an inviting, open-concept layout with an improved flow between living spaces. New luxury vinyl plank flooring runs throughout the entire home, complemented by fresh interior paint, updated lighting fixtures, and brand-new windows. The renovated bathroom features a stylish tiled shower and bathtub, adding a polished touch to the home's updated design. Step outside to enjoy the brand-new deck, perfect for relaxing, entertaining, or enjoying your outdoor space. With extensive renovations throughout, a functional layout, and modern finishes, this Hixson home is ready for its next owner to move in and enjoy. Don't miss your opportunity to see all that 433 Sevier Street has to offer!
- Listing Status:
- Active
- Date Added:
- October 15, 2026
- Data Last Updated:
- November 9, 2026 at 11:36PM
- Listing Office:
- United Real Estate Experts : 423-771-7611
- MLS ID:
- 1544680

- General: None
- Style: Split Level
- Other Structures: None
- Pool: None
- Parking: BasementGarageOff Street
- Roofing: Shingle
- Windows: Insulated WindowsWindow Treatments
- General: Brick2Block
- Road/Access: County Road
- Golf: None
- Originating MLS: Greater Chattanooga REALTORS®
- County: Hamilton
- Zoning: Lot 34 Sevier Estates Pb 27 Pg 104074p B 017
- Fencing: Back YardFenced
- Utilities: Electricity ConnectedWater Connected
- Water: Public
- Sewer: Septic Tank
- Source: Greater Chattanooga REALTORS®
This listing courtesy of United Real Estate Experts
Monthly Payment
- Principal & Interest $
- Property Taxes $
- Home Insurance $
- VA Funding Fee $

 New - 3 days ago