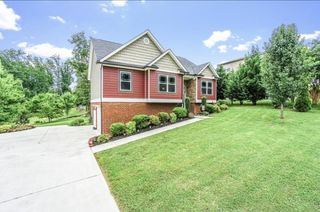
6700 Moss Lake Drive, Hixson, TN 37343
- 4 beds |
- 3 baths |
- 2,148 sqft
 Single-Family Home
  Built in 1975
  0.33acre lot
 2 car garage
  $203/sqft
  Listed 1 month ago
Property Description
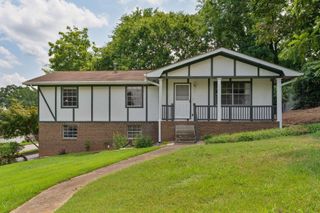
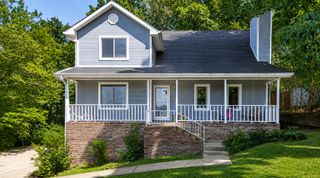
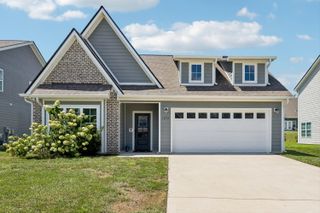
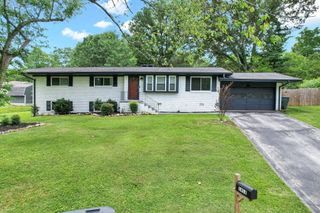
Welcome to 6700 Moss Lake Drive - where space, comfort, and convenience come together in one of Hixson's most desirable neighborhoods. Situated on a level corner lot in the sought-after Big Ridge community, this beautifully maintained 4-bedroom, 3-bath home offering versatile living space designed for both everyday living and entertaining. Step inside to discover multiple living areas that provide room for everyone to spread out, including a warm and inviting family room anchored by a cozy wood-burning fireplace. The thoughtfully designed floor plan features a main-level bedroom and full bath, ideal for guests, a home office, or multigenerational living. Upstairs, the private primary suite features an en-suite bath, walk-in shower, dual vanity, and ample closet space, while two additional bedrooms share a full bath. Outdoor living is just as impressive. Relax year-round on the screened porch, unwind in the hot tub after a long day, or enjoy the fully fenced backyard that's perfect for children, pets, gardening, or weekend cookouts. An outbuilding provides additional storage, and the attached garage plus extra parking offer convenience for guests and recreational vehicles. Located just minutes from Big Ridge Elementary, shopping, restaurants, Chester Frost Park, and all that Hixson has to offer--with an easy drive to downtown Chattanooga--this home combines neighborhood charm with everyday convenience. If you've been searching for a move-in-ready home with flexible living space, generous outdoor amenities, and an unbeatable location, 6700 Moss Lake Drive is ready to welcome you home.Information deemed reliable but not guaranteed. Buyer/buyer's agent to verify all information.
- Listing Status:
- Active
- Date Added:
- July 9, 2026
- Data Last Updated:
- August 11, 2026 at 12:36AM
- Listing Office:
- Real Estate Partners Chattanooga LLC : 423-265-0088
- MLS ID:
- 1538412

- General: Private YardRain GuttersOutbuilding
- Style: Contemporary
- Other Structures: Outbuilding
- Parking: Garage Door OpenerOff StreetKitchen Level
- Roofing: Shingle
- Windows: Vinyl Frames
- General: BrickOtherMulti/SplitTri-LevelBlock
- Originating MLS: Greater Chattanooga REALTORS®
- County: Hamilton
- Zoning: LT 123 RIDGE LAKE NORTH UNIT 3 26-1 51101o A 032
- Fencing: Fenced
- Utilities: Cable AvailableElectricity AvailableSewer Available
- Water: Public
- Sewer: Septic Tank
- Source: Greater Chattanooga REALTORS®
This listing courtesy of Real Estate Partners Chattanooga LLC
Monthly Payment
- Principal & Interest $
- Property Taxes $
- Home Insurance $
- VA Funding Fee $

 New - 3 days ago