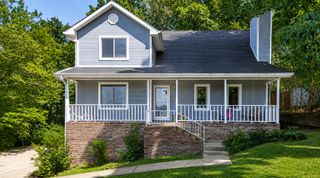
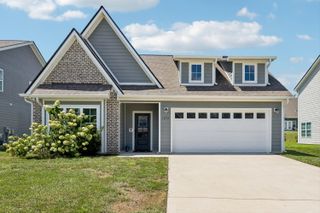
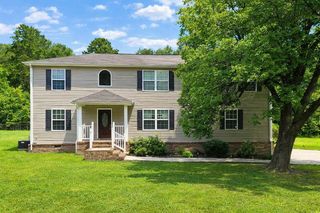
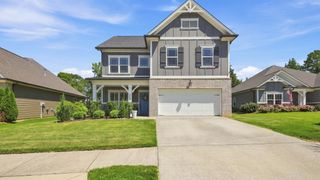
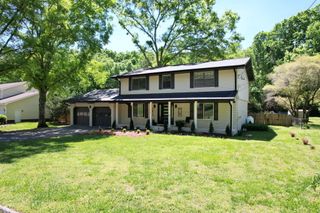
7762 Lynnle Way, Hixson, TN 37343
- 4 beds |
- 3 baths |
- 2,177 sqft
 Single-Family Home
  Built in 2003
  0.29acre lot
 2 car garage
  $207/sqft
  Listed 10 days ago
Property Description
MOTIVATED SELLER!!!! Perfect way to end your summer in this spacious 4-bedroom, 2.5-bath home, complete with a sparkling in-ground pool and a semi-private backyard--perfect for relaxing, entertaining, or outdoor fun. Tucked away on a quiet cul-de-sac street, this home offers both privacy and a prime location. The amount of space in this home will certainly surprise you in the best way! Ideal for anyone needing a ton of flexible living space, the open floor plan includes vaulted ceilings in the great room and updated, modern colors throughout. The large, eat-in kitchen is designed for everyday meals and gatherings, while a huge laundry room adds practical convenience. The home features two bedrooms on the main level--including the primary suite with an extra-large bathroom and a spacious walk-in closet--and two additional bedrooms upstairs. You'll also find a dedicated office and a roomy recreation/bonus room, ideal for remote work, hobbies, or play. (The current owner uses all 4 rooms upstairs as bedrooms) Located in a highly convenient area near top schools, shopping, and major routes, this property combines comfort, function, and location. Bonus: The roof is only 1 year old and Only county taxes! Call today for your showing! Cameras and swingset do not convey. *Information is deemed reliable but it's not guaranteed. Buyer is responsible to verify sqft, school zoning and all information deemed important to Buyer.
- Listing Status:
- Pending
- Date Added:
- July 31, 2026
- Data Last Updated:
- August 10, 2026 at 6:36PM
- Listing Office:
- Coldwell Banker Pryor Realty : 423-894-6762
- MLS ID:
- 1539812

- General: Ceiling Fan(s)Double VanityEat-in KitchenPrimary DownstairsRecessed LightingSoaking TubVaulted Ceiling(s)Separate Dining Room
- Appliances: DishwasherElectric RangeGas Water HeaterWater Heater
- Laundry: Electric Dryer HookupLaundry RoomMain LevelSinkWasher Hookup
- Basement: None
- Flooring: HardwoodTileVinyl
- A/C: Central AirCeiling Fan(s)Multi Units
- Heating: CentralNatural Gas
- Fireplace: Gas LogLiving RoomFireplaceFireplaces: 1
- General: Shed(s)
- Other Structures: Shed(s)
- Pool: In Ground
- Parking: ConcreteDrivewayGarage
- Roofing: Shingle
- Windows: Aluminum Frames
- General: BrickVinyl Siding2Block
- Golf: Sidewalks
- Originating MLS: Greater Chattanooga REALTORS®
- County: Hamilton
- Zoning: LT 11 QUAIL RISE SUB PB71 PG2 OUT O F 83-52.05 FOR 2003083 052.27
- Fencing: Back YardFenced
- Utilities: Cable ConnectedElectricity ConnectedNatural Gas ConnectedPhone AvailableSewer ConnectedUnderground UtilitiesWater Connected
- Water: Public
- Sewer: Public Sewer
- Source: Greater Chattanooga REALTORS®
This listing courtesy of Coldwell Banker Pryor Realty
Monthly Payment
- Principal & Interest $
- Property Taxes $
- Home Insurance $
- VA Funding Fee $

 New - 2 days ago