1006 Friar Tuck Road, Johnson City, TN 37604
- 4 beds |
- 3 baths |
- 3,199 sqft
 Single-Family Home
  Built in 1968
  0.53acre lot
 3 car garage
  $211/sqft
  Listed 1 month ago
Property Description
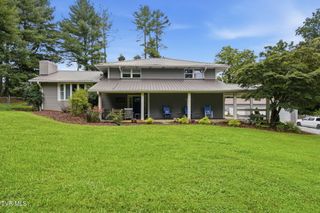
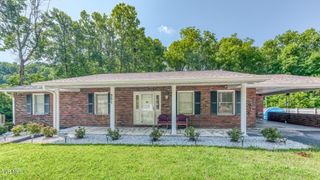
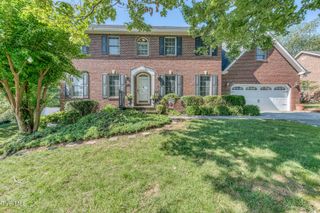
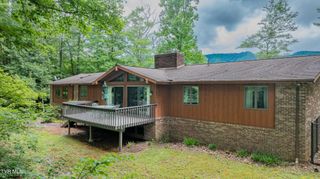
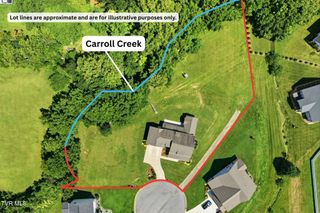
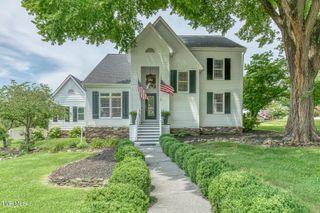
Welcome to this beautifully remodeled 4-bedroom, 3-bathroom home nestled in the heart of Johnson City, TN! Perfectly located just minutes from shopping, dining, schools, parks, and medical facilities, this move-in-ready home offers the ideal blend of convenience, comfort, and modern style. Step inside to discover a thoughtfully updated interior featuring spacious living areas, stylish finishes, and a functional floor plan designed for today's lifestyle. The completely remodeled kitchen and bathrooms showcase contemporary design, while the generous bedrooms provide plenty of space for family, guests, or a home office. One of the home's standout features is the oversized sunroom, offering the perfect place to relax with your morning coffee, entertain guests, or enjoy year-round views of the beautiful backyard. Outside, you'll find a large, partially wooded lot that provides the perfect balance of privacy and outdoor space for entertaining, gardening, or simply enjoying nature. The spacious 3-car garage offers ample room for vehicles, storage, a workshop, or recreational equipment, making it as practical as it is convenient. This exceptional property combines modern updates, generous living space, and an unbeatable location in the heart of Johnson City. Enjoy the convenience of being close to everything while coming home to your own peaceful retreat. Don't miss your opportunity to make this stunning home yours--schedule your private showing today!
- Listing Status:
- Active
- Date Added:
- June 26, 2026
- Data Last Updated:
- August 10, 2026 at 3:39PM
- Listing Office:
- Westbrook Legacy Realty : 423-518-2060
- Listing Agent:
- Amanda Westbrook : 423-384-5040
- MLS ID:
- 9997397
- Style: Raised Ranch
- Parking: Attached
- Roofing: Shingle
- Windows: Insulated Windows
- General: BrickHardiPlank TypeBlock
- Originating MLS: Tennessee/Virginia Regional MLS
- County: Washington
- Zoning: R 2046i B 011.00
- Water: Public
- Sewer: Public Sewer
- Source: Tennessee/Virginia Regional MLS
This listing courtesy of Amanda Westbrook , Westbrook Legacy Realty
Monthly Payment
- Principal & Interest $
- Property Taxes $
- Home Insurance $
- VA Funding Fee $