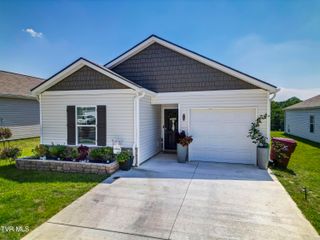
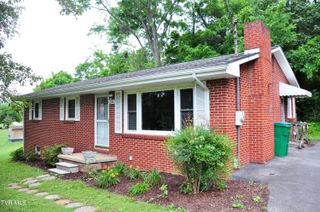
1129 Traders Walk, Johnson City, TN 37601
- 2 beds |
- 2 baths |
- 1,280 sqft
 Single-Family Home
  Built in 2022
  4,792sqft lot
 1 car garage
  $254/sqft
  Listed 25 days ago
Property Description
Welcome to 1129 Traders Walk, a beautifully maintained one-level home built in 2022 that offers modern finishes, low-maintenance living, and an unbeatable Johnson City location, all with NO HOA. This move-in ready home features 2 bedrooms, 2 full bathrooms, and an open-concept floor plan with a spacious living area and abundant natural light. The kitchen is beautifully appointed with granite countertops, stainless steel appliances, ample cabinet space, and a breakfast bar that opens to the living and dining areas, making it perfect for both everyday living and entertaining. The primary suite offers a private bath with a custom tile walk-in shower and generous closet space, while the second bedroom and full bath provide comfortable accommodations for guests or a home office. One of the home's standout features is the enclosed back porch, offering a peaceful space to enjoy your morning coffee, relax with a good book, or entertain throughout the year. You'll also appreciate the inviting covered front patio, perfect for visiting with neighbors or enjoying the landscaping. Conveniently located just minutes from shopping, restaurants, medical facilities, and ETSU, this home combines the comfort of newer construction with the convenience of one-level living in a desirable location. If you've been searching for a like-new home without the added expense or restrictions of an HOA, this one deserves a spot at the top of your list. Buyer/Buyer's Agent to verify all info.
- Listing Status:
- Pending
- Date Added:
- July 16, 2026
- Data Last Updated:
- August 10, 2026 at 2:38PM
- Listing Office:
- Westbrook Legacy Realty : 423-518-2060
- Listing Agent:
- Stephen Nemeth : 865-454-0151
- MLS ID:
- 9998255
- General: Kitchen IslandPantryGranite CountersKitchen/Dining ComboOpen Floorplan
- Appliances: DishwasherGas RangeMicrowaveRefrigerator
- Laundry: Washer HookupElectric Dryer Hookup
- Flooring: TileLuxury Vinyl
- A/C: Ceiling Fan(s)Heat Pump
- Heating: Heat PumpFireplace(s)
- Fireplace: Gas LogLiving RoomFireplaceFireplaces: 1
- Style: Duplex
- Parking: DrivewayConcreteGarage Door Opener
- Roofing: Shingle
- Windows: Insulated Windows
- General: Vinyl SidingWood SidingStone1Slab
- Originating MLS: Tennessee/Virginia Regional MLS
- County: Washington
- Zoning: RP 3030n A 027.00
- Utilities: Cable ConnectedElectricity ConnectedNatural Gas ConnectedSewer ConnectedWater ConnectedFiber Available
- Water: Public
- Sewer: Public Sewer
- Source: Tennessee/Virginia Regional MLS
This listing courtesy of Stephen Nemeth , Westbrook Legacy Realty
Monthly Payment
- Principal & Interest $
- Property Taxes $
- Home Insurance $
- VA Funding Fee $

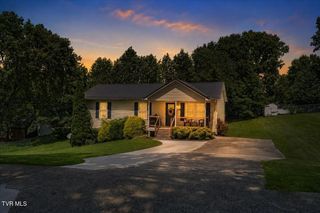
 New - 2 days ago