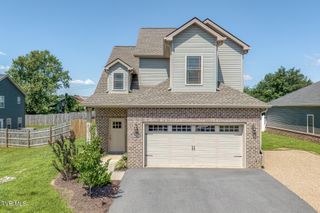
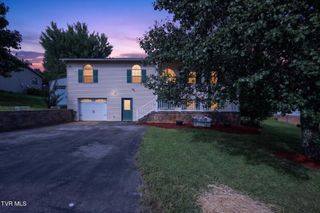
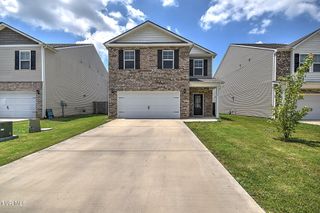
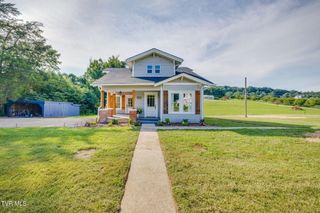
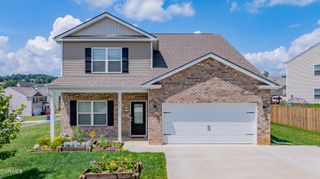
153 Royal Oaks Drive, Jonesborough, TN 37659
- 4 beds |
- 3 baths |
- 2,410 sqft
 Single-Family Home
  Built in 2003
  0.44acre lot
 —— car garage
  $180/sqft
  Listed 1 month ago
Property Description
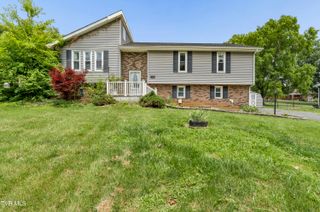
Welcome to 153 Royal Oaks Drive in Jonesborough, TN - Tennessee's oldest town. This 4 bedroom, 3 full bath home offers a functional layout with plenty of space to spread out. The main level provides comfortable everyday living, while the additional living area downstairs offers flexibility for a den, media room, playroom, home office, or guest space. Bring your own style and creative ideas to make this house feel like your home. Conveniently located near schools, shopping, dining, and downtown Jonesborough, this home combines space with an accessible location. Sellers are offering $5,000 toward the buyer's closing costs, providing added value for buyers. Schedule your showing today. Information taken from courthouse records. Buyers and buyers agents to verify all information within.
- Listing Status:
- Pending
- Date Added:
- July 2, 2026
- Data Last Updated:
- August 10, 2026 at 5:38PM
- Listing Office:
- Debby Gibson Real Estate : 423-833-7492
- Listing Agent:
- Becky Mardis : 423-557-2024
- MLS ID:
- 9997646
- General: Walk-In Closet(s)Laminate CountersEat-in KitchenEntrance FoyerGarden TubOpen Floorplan
- Appliances: DishwasherDisposalMicrowaveRefrigeratorElectric Range
- Laundry: Washer HookupElectric Dryer Hookup
- Basement: Interior EntryFinishedHeatedWalk-Out Access
- Flooring: CarpetHardwoodCeramic Tile
- A/C: Heat Pump
- Heating: Heat PumpFireplace(s)
- Fireplace: DenFireplaceFireplaces: 1
- General: Shed(s)Outbuilding
- Style: Split Level
- Parking: AsphaltDrivewayGarage Door OpenerAttached
- Roofing: Shingle
- Windows: Insulated Windows
- General: BrickVinyl Siding2
- HOA Amenities: Landscaping
- Originating MLS: Tennessee/Virginia Regional MLS
- County: Washington
- Zoning: R052f E 036.00
- Fencing: PrivacyBack Yard
- Utilities: Cable ConnectedElectricity ConnectedSewer ConnectedWater Connected
- Water: Public
- Sewer: Public Sewer
- Source: Tennessee/Virginia Regional MLS
This listing courtesy of Becky Mardis , Debby Gibson Real Estate
Monthly Payment
- Principal & Interest $
- Property Taxes $
- Home Insurance $
- VA Funding Fee $