163 New Hope Road, Jonesborough, TN 37659
- 3 beds |
- 2 baths |
- 1,380 sqft
 Single-Family Home
 Built in 2026
 9,583sqft lot
 2 car garage
 $261/sqft
 Listed 1 month ago
Property Description
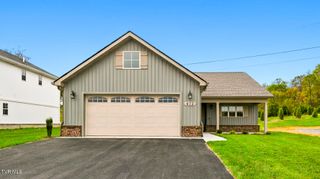
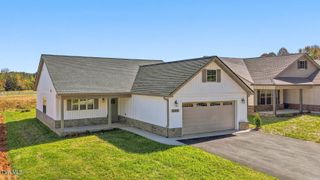
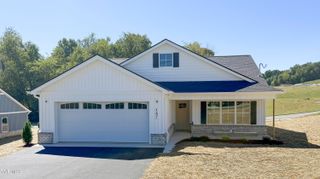
This one-level home at 163 New Hope Road offers approximately 1,380 square feet with 3 bedrooms and 2 full baths. The floor plan is open, comfortable, and very well laid out, with good use of space throughout the home. The kitchen, dining area, and living room are open to one another, giving the heart of the home a bright, easy feel. The kitchen features a center island, plenty of cabinetry and workspace, and a layout that works just as well for a quiet supper at home as it does when family and friends come by. The primary suite is tucked away for a little privacy and includes a walk-in closet and private bath. Two additional bedrooms give you plenty of options for children, guests, a home office, or whatever suits your stage of life. Out back, the covered porch is just the sort of place you can picture yourself settling in at the end of the day, enjoying a little fresh air and the peaceful East Tennessee surroundings. Mill Creek is a well-established Jonesborough neighborhood with sidewalks, walking trails, and a community park. One of its nicest features is how easily you can enjoy Historic Downtown Jonesborough, just a short walk or golf cart ride away. Local restaurants, shops, festivals, live entertainment, and the charm of Tennessee's oldest town are all close to home. Built by a local builder with decades of experience in Northeast Tennessee, this home reflects the kind of practical design, quality construction, and attention to detail that come from building homes in the same community you call home. Whether this is your first home, your next home, or simply the right time to enjoy the ease of one-level living, 163 New Hope Road is a comfortable, well-built home in a location that is easy to love. Interior and exterior model photos are of a completed Redbud plan and are shown for reference. Finishes, colors, orientation, landscaping, and site conditions may vary by home.
- Listing Status:
- Active
- Date Added:
- September 25, 2026
- Data Last Updated:
- November 10, 2026 at 12:37AM
- Listing Office:
- Wolfe Development : 423-913-2555
- Listing Agent:
- Whitney Riddle : 423-791-0265
- MLS ID:
- 10001394
- Style: CottageTraditionalRanch
- Parking: AsphaltDrivewayGarage Door OpenerAttached
- Roofing: AsphaltShingle
- Windows: Double Pane WindowsInsulated Windows
- General: BrickVinyl Siding1Slab
- HOA Amenities: Landscaping
- Originating MLS: Tennessee/Virginia Regional MLS
- County: Washington
- Zoning: PRD059b B 002.00
- Utilities: Electricity ConnectedSewer ConnectedWater Connected
- Water: Public
- Sewer: Public Sewer
- Source: Tennessee/Virginia Regional MLS
This listing courtesy of Whitney Riddle , Wolfe Development
Monthly Payment
- Principal & Interest $
- Property Taxes $
- Home Insurance $
- VA Funding Fee $