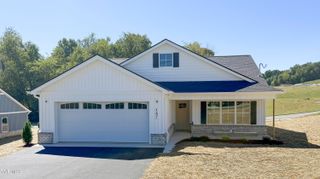
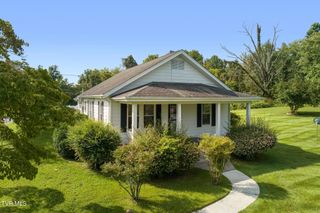
645 Cherry Marie Drive, Jonesborough, TN 37659
- 3 beds |
- 2 baths |
- 1,380 sqft
 Single-Family Home
 Built in 2026
 7,405sqft lot
 2 car garage
 $268/sqft
 Listed 1 month ago
Property Description
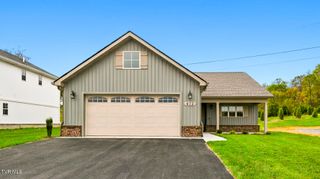
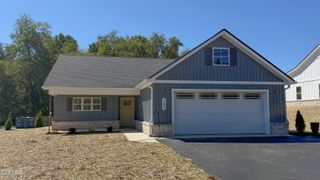
This beautiful new construction home in Mill Creek offers approximately 1,380 square feet, three bedrooms, two full baths, and a comfortable one-level floor plan designed for easy living. The spacious main living area brings the kitchen, dining, and living spaces together in a bright, open setting. The kitchen features white cabinetry, beautiful quartz countertops, stainless steel appliances, a generous center island, and ample workspace. Attractive luxury vinyl plank flooring extends throughout the home, providing a cohesive look and easy maintenance. The primary suite is privately positioned and features a walk-in closet and its own full bath. Two additional bedrooms provide flexibility for guests, hobbies, or a home office. An attached two-car garage offers convenient access to the home, while the rear deck provides a pleasant place to relax and enjoy the surrounding East Tennessee countryside. Mill Creek is a growing Jonesborough neighborhood featuring sidewalks, walking trails, and a community park. Historic downtown Jonesborough is just a short walk or golf cart ride away, with its charming shops, local restaurants, festivals, live entertainment, and year-round community events. Built by an experienced local builder with decades of history in Northeast Tennessee, this home combines quality construction, practical design, and the personal service that comes with buying from a builder who lives and works in the community. Whether you're purchasing your first home, downsizing, or simply looking for the convenience of one-level living, 645 Cherry Marie Drive offers an appealing combination of comfort, quality, and location. New construction is complete and ready for its first owner.
- Listing Status:
- Active
- Date Added:
- September 25, 2026
- Data Last Updated:
- November 10, 2026 at 12:37AM
- Listing Office:
- Wolfe Development : 423-913-2555
- Listing Agent:
- Whitney Riddle : 423-791-0265
- MLS ID:
- 10001392
- Style: CottageTraditionalRanch
- Parking: AsphaltDrivewayGarage Door OpenerAttached
- Roofing: AsphaltShingle
- Windows: Double Pane WindowsInsulated Windows
- General: BrickVinyl Siding1Slab
- HOA Amenities: Landscaping
- Originating MLS: Tennessee/Virginia Regional MLS
- County: Washington
- Zoning: PRD059b B 081.00
- Utilities: Electricity ConnectedSewer ConnectedWater Connected
- Water: Public
- Sewer: Public Sewer
- Source: Tennessee/Virginia Regional MLS
This listing courtesy of Whitney Riddle , Wolfe Development
Monthly Payment
- Principal & Interest $
- Property Taxes $
- Home Insurance $
- VA Funding Fee $