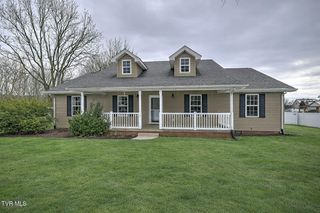
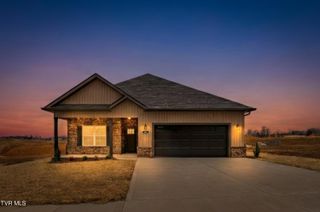
104 Clyde Miller Drive, Telford, TN 37690
- 2 beds |
- 2 baths |
- 1,456 sqft
 Single-Family Home
  Built in 1907
  3.56acre lot
 2 car garage
  $275/sqft
  Listed 26 days ago
Property Description
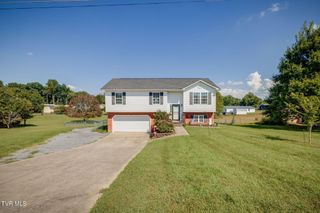
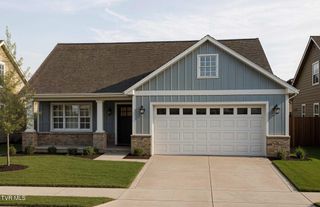
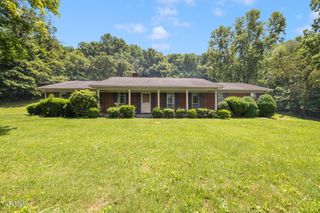

Welcome home to country living at its best! This beautifully updated 2-bedroom, 1.5-bath farmhouse offers the perfect blend of classic farmhouse charm and modern comfort, all set on over 3.5 acres of peaceful, private land. Inside, you'll find a thoughtfully updated home with a warm, inviting feel and plenty of character. The home has been fully updated, providing the convenience of modern finishes and improvements while preserving the charm and character that make a farmhouse so special. One of the property's standout features is the spacious detached 2-car garage, offering plenty of room for vehicles, storage, hobbies, a workshop, or all of your outdoor equipment. With the additional space and generous acreage, there's room for just about anything you can dream up. The 3.5+ acres provide endless possibilities for enjoying the outdoors, gardening, keeping animals, creating a hobby farm, or simply having room to roam and relax. Whether you're looking for a quiet country retreat, a small homestead, or a property with room to grow, this farmhouse offers the space, privacy, and flexibility you've been looking for. With 2 bedrooms, 1.5 bathrooms, extensive updates, over 3.5 acres, and a spacious detached 2-car garage, this property is move-in ready and full of possibilities. Come experience the charm, space, and freedom this beautiful farmhouse has to offer -- you won't want to miss it!
- Listing Status:
- Active
- Date Added:
- August 29, 2026
- Data Last Updated:
- September 24, 2026 at 6:41PM
- Listing Office:
- Westbrook Legacy Realty : 423-518-2060
- Listing Agent:
- Amanda Westbrook : 423-384-5040
- MLS ID:
- 10000206
- General: Shed(s)StorageGarage(s)
- Style: Farmhouse
- Parking: Detached
- Roofing: Shingle
- General: Vinyl SidingOne
- Originating MLS: Tennessee/Virginia Regional MLS
- County: Washington
- Zoning: RES074 033.00
- Water: Public
- Sewer: Septic Tank
- Source: Tennessee/Virginia Regional MLS
This listing courtesy of Amanda Westbrook , Westbrook Legacy Realty
Monthly Payment
- Principal & Interest $
- Property Taxes $
- Home Insurance $
- VA Funding Fee $