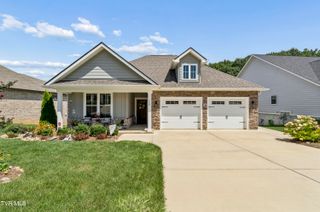
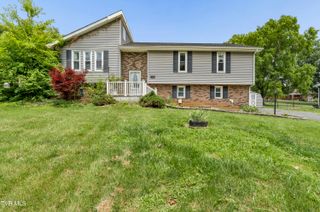
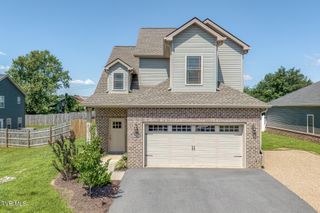
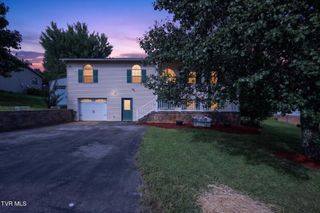
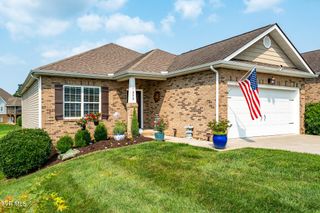
589 Headtown Road, Jonesborough, TN 37659
- 3 beds |
- 3 baths |
- 2,280 sqft
 Single-Family Home
  Built in 1990
  1.6acre lot
 3 car garage
  $197/sqft
  Listed 5 months ago
Property Description
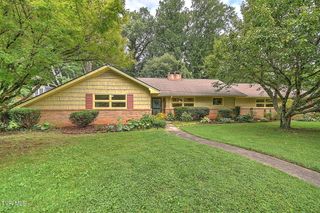
Escape the subdivision lifestyle and enjoy the space, privacy, and flexibility you've been looking for at this charming property on 1.6 partially wooded acres in Jonesborough. With over 2,200 finished square feet, this home offers a versatile layout designed for today's changing needs, including potential multi-generational living, guest space, a home office, workout room, or recreation area in the finished lower level. The main level features 3 bedrooms, 2 full baths, an open-concept living area, and potential for one-level living. A fireplace on each level helps to create a warm and inviting atmosphere, while the screened porch overlooking the peaceful surroundings is the perfect place to relax after a long day. Outside, you'll find room to spread out and enjoy the outdoors with fenced front and back yards, mature trees, and a detached 2-car garage. This is in addition to the 1-car drive under garage convenient to the lower level of the home. Whether you need workshop space, storage for recreational vehicles, a hobby area, or room for your outdoor equipment, this property offers possibilities that are hard to find this close to town. Located just minutes from both historic Jonesborough and Johnson City, you'll enjoy the perfect balance of country living with easy access to shopping, dining, healthcare, and everyday conveniences. If you've been searching for a property that offers freedom, flexibility, and room to grow, this is one you won't want to miss. All information deemed reliable but not guaranteed. Buyer/buyer's agent should verify all information. 24 hour first right of refusal in place.
- Listing Status:
- Active
- Date Added:
- March 5, 2026
- Data Last Updated:
- August 10, 2026 at 8:38PM
- Listing Office:
- Real Broker : 844-594-7325
- Listing Agent:
- Michael Davis : 423-471-1393
- MLS ID:
- 9991893
- General: BalconySecond Garage
- Style: Ranch
- Parking: AsphaltAttachedDetached
- Roofing: Composition
- Windows: Double Pane Windows
- General: Vinyl SidingStone1Block
- HOA Amenities: Landscaping
- Originating MLS: Tennessee/Virginia Regional MLS
- County: Washington
- Zoning: Residential045 00701 000
- Fencing: Front YardBack Yard
- Water: Public
- Sewer: Septic Tank
- Source: Tennessee/Virginia Regional MLS
This listing courtesy of Michael Davis , Real Broker
Monthly Payment
- Principal & Interest $
- Property Taxes $
- Home Insurance $
- VA Funding Fee $

 New - 2 days ago