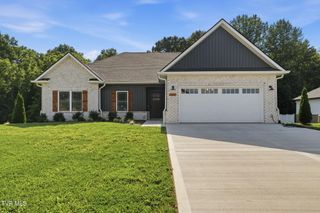
653 Twilight Falls, Jonesborough, TN 37659
- 3 beds |
- 2 baths |
- 1,830 sqft
 Single-Family Home
  Built in 2027
  0.31acre lot
 2 car garage
  $281/sqft
  Listed 20 days ago
Property Description
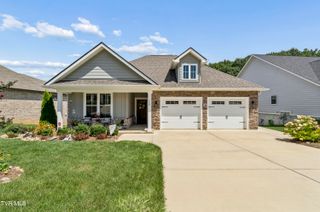
*** Pending before print *** Beautiful new construction built by Tucker Home Builders, LLC. This one level home is situated on a beautiful lot in Skyline Landing Subdivision and offers approximately 1830 finished sf. This home features a split BR plan w/ 3 BR, 2 BA, and 2 car garage. Beautiful Primary Bedroom has a tray ceiling, luxury vinyl plank flooring, and an attached Primary Bath with a custom tile shower, make up area, and huge walk in closet with a built in safe. Nice open living room with tray ceiling, luxury vinyl plank flooring, and a gorgeous fireplace. The kitchen has beautiful cabinets, granite countertops, and a pantry. There is also a beautiful formal dining room. This home also has a covered front porch and a covered back porch and lots of other extras that you have to see to appreciate. All this plus a 1-Yr Builders Warranty. Washington County taxes and Jonesborough City taxes not yet assessed.
- Listing Status:
- Pending
- Date Added:
- July 21, 2026
- Data Last Updated:
- August 10, 2026 at 6:38PM
- Listing Office:
- CENTURY 21 Legacy : 423-282-1885
- Listing Agent:
- Kimberly Ford : 423-791-3728
- MLS ID:
- 9998492
- General: Built In SafeKitchen IslandWalk-In Closet(s)Granite Counters
- Appliances: Built-In Electric OvenDishwasherDisposalCooktopMicrowave
- Laundry: Washer HookupElectric Dryer Hookup
- Flooring: Ceramic TileLuxury Vinyl
- A/C: Ceiling Fan(s)Heat Pump
- Heating: Heat PumpFireplace(s)
- Fireplace: Gas LogLiving RoomFireplaceFireplaces: 1
- Style: Ranch
- Parking: DrivewayConcreteGarage Door Opener
- Roofing: Shingle
- Windows: Double Pane WindowsInsulated Windows
- General: BrickVinyl Siding1Slab
- HOA Amenities: Landscaping150.0Annually
- Originating MLS: Tennessee/Virginia Regional MLS
- County: Washington
- Zoning: RS051l D 01400 000
- Water: Public
- Sewer: Public Sewer
- Source: Tennessee/Virginia Regional MLS
This listing courtesy of Kimberly Ford , CENTURY 21 Legacy
Monthly Payment
- Principal & Interest $
- Property Taxes $
- Home Insurance $
- VA Funding Fee $

 New - 13 hours ago