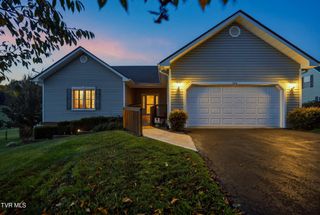
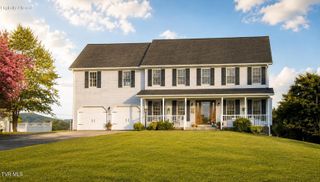
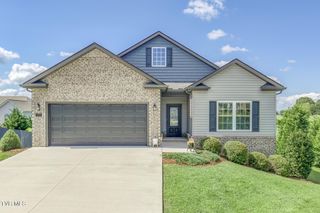
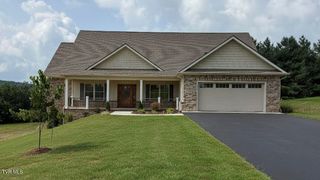
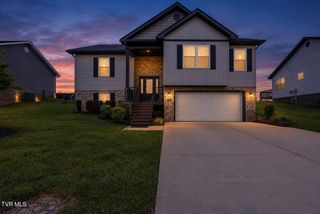
939 Daybreak Crest, Jonesborough, TN 37659
- 4 beds |
- 3 baths |
- 2,544 sqft
 Single-Family Home
  Built in 2025
  0.34acre lot
 2 car garage
  $221/sqft
  Listed 22 days ago
Property Description
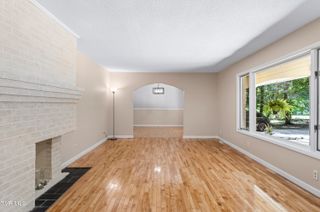
BEAUTIFUL 4-Bedroom, 3-Bath Home with Two Living Spaces in Skyline Landings. PRIMARY BEDROOM on the Main Level. Sometimes a change in plans creates an unexpected opportunity--and that's exactly what makes this home such a special find. The current owners' time here was brief, but an unexpected door opened that led them in a new direction and that now gives a new owner the opportunity to make this beautiful property their own. WELCOME HOME to this beautifully designed 4-bedroom, 3-bath home in the brand-new Skyline Landings community in Jonesborough. With thoughtful finishes, spacious living areas, and a backyard that captures gorgeous sunset views, this home offers a wonderful combination of style, comfort, and functionality. A striking two-story foyer welcomes you inside and leads into the open-concept main living area. The inviting living room features maintenance-free LVP flooring and a custom gas fireplace, creating a warm and comfortable space that flows effortlessly into the dining area and kitchen. The kitchen is truly the heart of the home, featuring an abundance of cabinetry with soft-close doors and drawers, quartz countertops, a tiled backsplash, stainless steel appliances, and a generous 6-foot island--ideal for meal preparation, casual dining, and gathering with guests. The main-level primary suite offers a peaceful retreat with tray ceilings, a beautiful accent wall, dual vanities, a custom tiled shower, and spacious walk-in closets with custom shelving. A second bedroom and full bathroom are also conveniently located on the main level. This could also be used as a home office. Upstairs, a spacious den provides an additional living area with endless possibilities for a media room, home office, playroom, or second gathering space. Bedrooms three and four are generously sized and feature large closets, offering plenty of space and flexibility. One of the home's most inviting features awaits outside. The covered back patio overlooks the large fully fenced backyard and provides the perfect setting to relax, entertain, or enjoy breathtaking evening sunsets. Located in Skyline Landings, a brand-new Jonesborough community just minutes from the new Jonesborough school, and convenient to Johnson City, plenty of dining, shopping and easy access to medical facilities. This home combines modern construction and desirable finishes with a convenient location. Beautifully finished, thoughtfully designed, and ready to welcome you home--come experience it for yourself. Lot acreage approximate. $50.00 HOA transfer fee to new homeowner. Taxes to be assessed. All information herein deemed reliable but subject to buyers verification.
- Listing Status:
- Active
- Date Added:
- September 4, 2026
- Data Last Updated:
- September 24, 2026 at 4:40PM
- Listing Office:
- Property Executives Johnson City : 423-952-0226
- Listing Agent:
- Mitzi Pierce-Henley : 423-833-6990
- MLS ID:
- 10000378
- Style: Traditional
- Parking: DrivewayConcreteGarage Door OpenerAttached
- Roofing: Shingle
- Windows: Double Pane WindowsInsulated Windows
- General: BrickVinyl Siding2Slab
- HOA Amenities: Landscaping150.0Annually
- Golf: SidewalksCurbsStreet Lights
- Originating MLS: Tennessee/Virginia Regional MLS
- County: Washington
- Zoning: residential051l D 032.00
- Fencing: FullBack Yard
- Utilities: Cable AvailableElectricity ConnectedPropaneSewer ConnectedWater Connected
- Water: Public
- Sewer: Public Sewer
- Source: Tennessee/Virginia Regional MLS
This listing courtesy of Mitzi Pierce-Henley , Property Executives Johnson City
Monthly Payment
- Principal & Interest $
- Property Taxes $
- Home Insurance $
- VA Funding Fee $