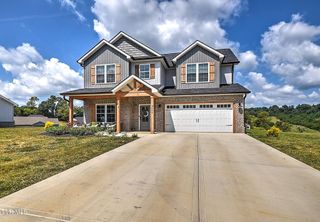
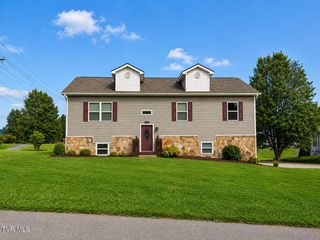
1350 Lemongrass Drive, Jonesborough, TN 37659
- 3 beds |
- 3 baths |
- 2,266 sqft
 Single-Family Home
  Built in 2021
  6,970sqft lot
 4 car garage
  $227/sqft
  Listed 2 months ago
Property Description
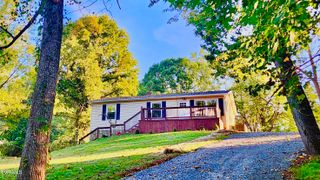
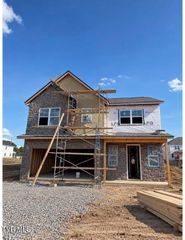
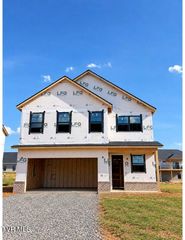
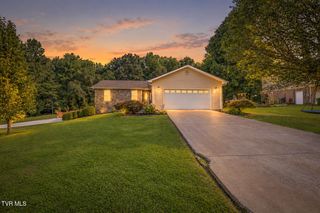
Welcome to 1350 Lemongrass Dr. This beautiful home has everything a family could want, featuring three large bedrooms, three full bathrooms, and a versatile bonus room that can be used as a fourth bedroom, playroom, or family den. Recently updated with fresh paint, new flooring, new quartz countertops and sleek stainless steel appliances, it's completely move-in ready. The spacious layout makes everyday living and family gatherings a breeze, while the four-car garage adds convenience and storage. Step outside to enjoy the fully fenced backyard and a gorgeous back deck, perfect for cookouts, playtime, and relaxing evenings. Located in a walkable neighborhood with sidewalks and a nearby park, this home combines comfort, convenience, and a true sense of community. With thoughtful updates inside and inviting spaces outside, it's the perfect place for your family to call home Buyer/Buyers agent to confirm all info herein.
- Listing Status:
- Active
- Date Added:
- July 15, 2026
- Data Last Updated:
- September 24, 2026 at 5:38PM
- Listing Office:
- Tri-Cities Realty, Inc. : 423-915-1264
- Listing Agent:
- Micah Collie : 423-914-5046
- MLS ID:
- 9998175
- General: PlaygroundSee RemarksGarage(s)
- Style: Raised RanchSplit Level
- Parking: Garage Door Opener
- Roofing: Composition
- Windows: Double Pane WindowsInsulated Windows
- General: Vinyl Siding2
- HOA Amenities: Landscaping
- Golf: SidewalksPark
- Originating MLS: Tennessee/Virginia Regional MLS
- County: Washington
- Zoning: residential059c C 12300 000
- Fencing: FullBack Yard
- Water: Public
- Sewer: Public Sewer
- Source: Tennessee/Virginia Regional MLS
This listing courtesy of Micah Collie , Tri-Cities Realty, Inc.
Monthly Payment
- Principal & Interest $
- Property Taxes $
- Home Insurance $
- VA Funding Fee $