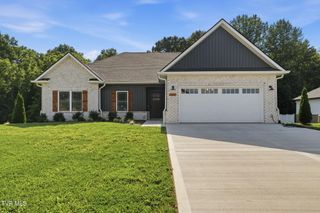
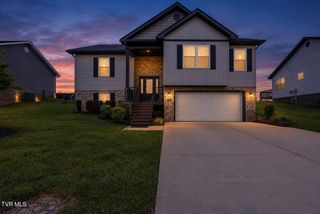
429 Tortoise Way, Jonesborough, TN 37659
- 3 beds |
- 3 baths |
- 2,248 sqft
 Single-Family Home
  Built in 2026
  0.57acre lot
 2 car garage
  $280/sqft
  Listed 1 month ago
Property Description
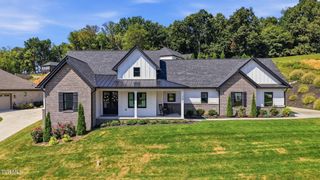
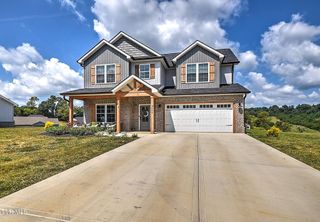
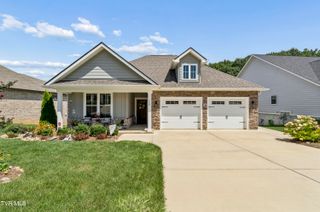
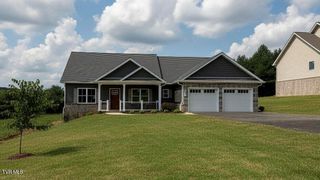
There's something about a wide front porch and a view of the countryside that just makes you want to slow down and stay awhile. Set on a spacious homesite in one of Jonesborough's newest neighborhoods, this beautifully crafted home offers approximately 2,248 square feet of well-designed living space, all on one level. It's a wonderful combination of open gathering spaces, private bedrooms, and timeless finishes that you'll enjoy for years to come. The heart of the home is the large great room with a fireplace, opening to the kitchen and breakfast area so everyone stays connected whether you're hosting friends or simply enjoying a quiet evening at home. A separate dining room offers the perfect place for holiday meals, Sunday dinners, or celebrating life's special occasions, while the mud room provides a convenient everyday entry from the garage. The primary suite is thoughtfully tucked away for privacy and includes double vanities, a soaking tub, separate shower, and a spacious walk-in closet. Two additional bedrooms and a full bath are located on the opposite side of the home, creating a floor plan that works beautifully for both families and guests. Life here is about more than just the home itself. You'll enjoy the beauty of rolling farmland and a neighborhood with generously sized homesites, all while being just a short drive from historic downtown Jonesborough, Johnson City, shopping, restaurants, healthcare, and East Tennessee State University. There is something reassuring about buying from a builder whose reputation has been earned right here in Northeast Tennessee. For more than 30 years, the locally owned builder has built homes using local craftsmen and tradespeople, and continues to stand behind every home long after closing. If you've been searching for a home that offers quality craftsmanship, a beautiful setting, and the comfort of one-level living, we'd love to welcome you for a visit.
- Listing Status:
- Active
- Date Added:
- July 29, 2026
- Data Last Updated:
- September 24, 2026 at 5:38PM
- Listing Office:
- Wolfe Development : 423-913-2555
- Listing Agent:
- Whitney Riddle : 423-791-0265
- MLS ID:
- 9998845
- Style: TraditionalRanch
- Parking: AsphaltDrivewayGarage Door OpenerAttached
- Roofing: AsphaltShingle
- Windows: Double Pane WindowsInsulated Windows
- General: BrickVinyl Siding1Slab
- HOA Amenities: Landscaping
- Originating MLS: Tennessee/Virginia Regional MLS
- County: Washington
- Zoning: R1051b A 00900 000
- Utilities: Electricity ConnectedWater Connected
- Water: Public
- Sewer: Septic Tank
- Source: Tennessee/Virginia Regional MLS
This listing courtesy of Whitney Riddle , Wolfe Development
Monthly Payment
- Principal & Interest $
- Property Taxes $
- Home Insurance $
- VA Funding Fee $