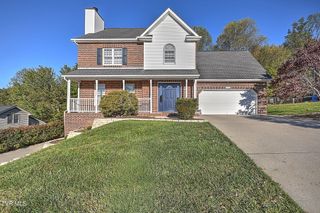
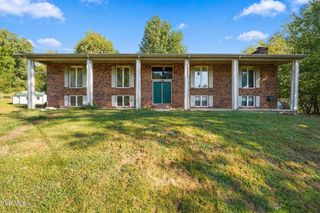
518 Windsor Forest Drive, Kingsport, TN 37663
- 3 beds |
- 2 baths |
- 2,139 sqft
 Single-Family Home
 Built in 1983
 0.54acre lot
 —— car garage
 $187/sqft
 Listed 1 month ago
Property Description
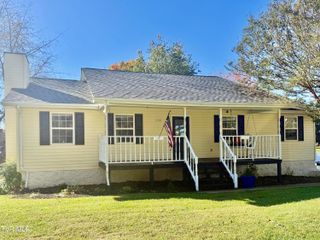
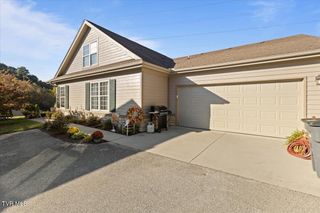
Welcome to 518 Windsor Forest Drive in Kingsport, TN! Offered for the first time, this well-maintained one-level home features 3 bedrooms, 2 full bathrooms, approximately 2,139 square feet of living space, and sits on a 0.53-acre lot with county taxes and no HOA. Inside, you'll find beautifully remodeled bathrooms and a refreshed kitchen featuring natural stone countertops, a new stove, and a new dishwasher. The living room features a cozy wood-burning fireplace, while a spacious bonus room offers flexibility as a den, family room, home office, playroom, or hobby space to fit your needs. Recent improvements include a new front deck completed in 2026, a new water heater, and an HVAC system that is approximately five years old. Step outside to enjoy the fenced backyard complete with a gazebo, firepit, and above-ground swimming pool, creating plenty of space for relaxing, entertaining, and enjoying the outdoors. The back deck offers another great spot to unwind and enjoy the backyard. Conveniently located just minutes from shopping, restaurants, healthcare, and Interstate 26, this home combines comfortable one-level living with easy access to Kingsport and the surrounding Tri-Cities area. Schedule your private showing today! All information is deemed reliable but not guaranteed. Buyers and buyers' agents are encouraged to verify all information.
- Listing Status:
- Active
- Date Added:
- October 1, 2026
- Data Last Updated:
- November 10, 2026 at 2:37AM
- Listing Office:
- Property Executives Johnson City : 423-952-0226
- Listing Agent:
- Julie Cantrell : 423-384-3613
- MLS ID:
- 10001496
- General: GazeboShed(s)Storage
- Style: Ranch
- Pool: Above Ground
- Parking: AsphaltDriveway
- Roofing: Shingle
- General: Wood SidingOne
- HOA Amenities: Landscaping
- Originating MLS: Tennessee/Virginia Regional MLS
- County: Sullivan
- Zoning: R 1092a C 017.00
- Fencing: Back Yard
- Water: Public
- Sewer: Septic Tank
- Source: Tennessee/Virginia Regional MLS
This listing courtesy of Julie Cantrell , Property Executives Johnson City
Monthly Payment
- Principal & Interest $
- Property Taxes $
- Home Insurance $
- VA Funding Fee $