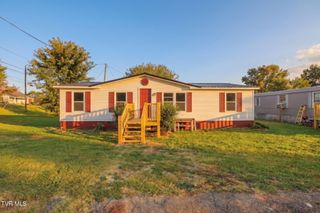
830 Pace Street, Kingsport, TN 37665
- 3 beds |
- 2 baths |
- 1,660 sqft
 Single-Family Home
  Built in 1964
  0.25acre lot
 —— car garage
  $145/sqft
  Listed 15 days ago
Property Description
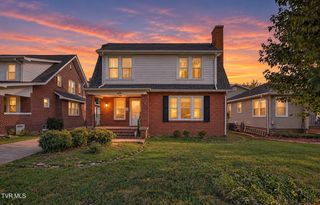
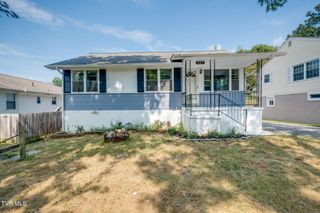
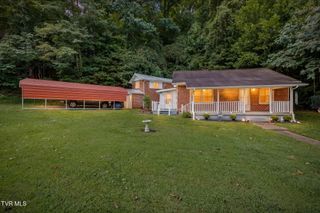
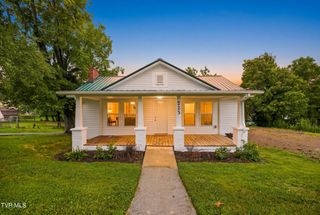
REMODELED HOME IN A VERY CONVENIENT/PRIVATE KINGSPORT CITY LOCATION ON A DEAD-END STREET. Large level fenced lot , Home is Beautifully remodeled with all new Flooring throughout, new paint also throughout home, New light Fixtures through-out, 2 all new Gorgeous Bathrooms, 3 LARGE Bedrooms, Owner's suite is massively overside with attached walk-in closet, This home features a Vaulted Ceiling in Owners suite, There are 2 large Living rooms one as you enter the Front of home and a second Living Room with Fireplace at the back of the home, Other features include a large Laundry Room, This home is a must see to appreciate the details and Updates, Outside there's a Large outbuilding/carport for any storage you may need, This home only minutes from all restaurants and shopping, Buyer/Buyer's Realtor to verify all information. Come take a look before this one is Taken..
- Listing Status:
- Active
- Date Added:
- September 9, 2026
- Data Last Updated:
- September 24, 2026 at 7:39PM
- Listing Office:
- Southern Dwellings : 423-343-4118
- Listing Agent:
- Matt Adams : 423-416-8773
- MLS ID:
- 10000653
- General: Shed(s)StorageOutbuilding
- Style: Ranch
- Parking: DrivewayConcreteAttached
- Roofing: Shingle
- Windows: Double Pane WindowsInsulated Windows
- General: BrickVinyl Siding1Block
- HOA Amenities: Landscaping
- Originating MLS: Tennessee/Virginia Regional MLS
- County: Sullivan
- Zoning: R 1B029n A 00115 000
- Fencing: Back Yard
- Utilities: Electricity ConnectedSewer ConnectedWater Connected
- Water: Public
- Sewer: Public Sewer
- Source: Tennessee/Virginia Regional MLS
This listing courtesy of Matt Adams , Southern Dwellings
Monthly Payment
- Principal & Interest $
- Property Taxes $
- Home Insurance $
- VA Funding Fee $

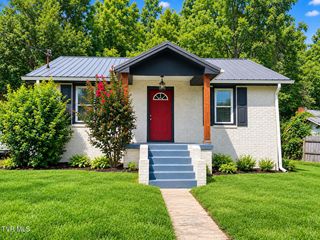
 New - 14 hours ago