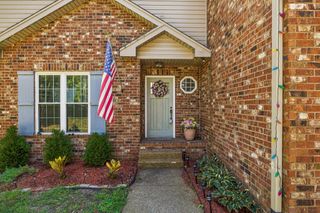
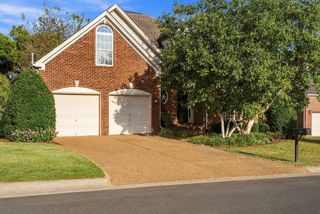
240 Harpeth Hills Dr, Kingston Springs, TN 37082
- 4 beds |
- 3 baths |
- 2,238 sqft
 Single-Family Home
  Built in 1971
  1.6acre lot
 2 car garage
  $268/sqft
  Listed 1 month ago
Property Description
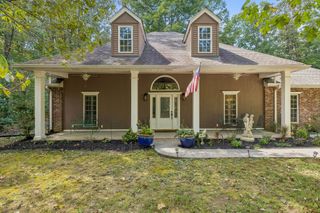
This isn't a cookie-cutter house—and that's exactly the point. Tucked into the trees on 1.6 private acres, this one-of-a-kind Kingston Springs home feels a little like living in a treehouse, with walls of windows, soaring ceilings, beautiful natural light, and views that bring the outdoors into nearly every room. The main living spaces open to an expansive wraparound deck, creating an effortless connection between inside and out. Beautiful, durable wood-look plank flooring brings warmth and character throughout the home, while the primary suite opens to its own private balcony overlooking the trees—a peaceful place to begin or end the day. The fully finished lower level adds incredible flexibility, with a bedroom, full bath, kitchenette, and private exterior entrance—ideal for guests, extended family, a home office, studio, or separate living space. Step outside to a covered patio and Jacuzzi surrounded by the natural beauty of the property.The property has also been thoughtfully designed for drainage. A French drain installed by the previous owner runs along the front of the home and has performed beautifully; the current owner has experienced no water intrusion or standing-water issues, even during significant downpours.And while the setting feels wonderfully removed, you're anything but disconnected. Downtown Kingston Springs, the Harpeth River, kayaking, canoeing, fishing, and nearby hiking are all just minutes away. I-40 and Hwy 70 provide easy access to Nashville, with Downtown Nashville approximately 25 minutes away and BNA Airport approximately 35 minutes away.Additional features include an oversized two-car garage, tankless water heater, and newly updated lower-level bath.Private. Light-filled. Unexpected. A home for someone who wants nature outside the windows, character inside the walls, and Nashville within easy reach.
- Listing Status:
- Active
- Date Added:
- September 1, 2026
- Data Last Updated:
- September 25, 2026 at 6:19AM
- Listing Office:
- Benchmark Realty, LLC : 6153197144
- Listing Agent:
- Cheryl Ewing : 6153197144
- MLS ID:
- 3520567

- Style: Contemporary
- Other Structures: PorchDeckPatioCovered
- Parking: BasementDrivewayPavedParking spaces: 7
- Roofing: Asphalt
- General: Two
- Originating MLS: realtrac
- County: Cheatham CountyTN
- Topography: Rolling Slope
- Zoning: 096M A 00700 000
- View: Seasonal ViewTrees/WoodsView
- Utilities: Electricity AvailableNatural Gas AvailableWater AvailableCable Connected
- Water: Public
- Sewer: Public Sewer
- Source: realtrac
This listing courtesy of Cheryl Ewing , Benchmark Realty, LLC
Monthly Payment
- Principal & Interest $
- Property Taxes $
- Home Insurance $
- VA Funding Fee $