3365 Saundersville Ferry Rd, Mount Juliet, TN 37122
- 5 beds |
- 4 baths |
- 4,198 sqft
 Single-Family Home
  Built in 2024
  1.8acre lot
 3 car garage
  $357/sqft
  Listed 2 months ago
Property Description
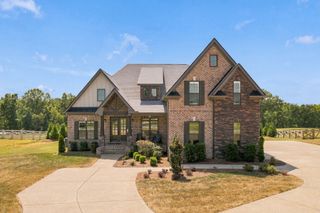
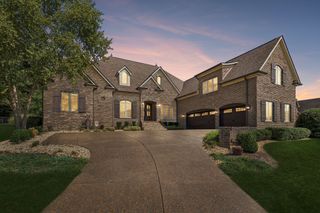
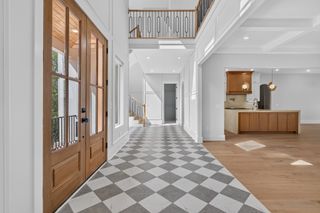
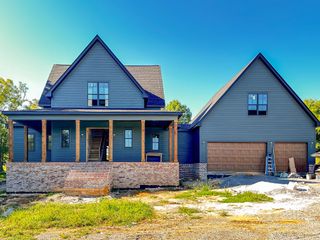
Rare opportunity to own a stunning, one-year-old home offering 4,198 sq ft, 5 bedrooms, 3.5 baths, and 1.8 private acres, just minutes from Old Hickory Lake! This stunning home offers the perfect combination of luxury, privacy, and modern design. A charming rocking-chair front porch welcomes you into a bright, airy entry and open-concept floor plan filled with exceptional upgrades. Beautiful trim work, hardwood flooring throughout the main level, 8-ft six-panel interior doors, custom wood shelving, coffered ceilings, built-in cabinetry, custom window coverings, and a gas fireplace create a warm yet sophisticated atmosphere. The chef-inspired kitchen features KitchenAid stainless steel appliances, quartz countertops, custom tile backsplash, abundant cabinetry, and generous prep and entertaining space. The spacious main-level primary suite is a true retreat with soaring ceilings, exposed beams, an oversized walk-in closet, and spa-like bath featuring a freestanding tub, glass and tile shower, and double vanities. Generously sized secondary bedrooms offer plenty of flexibility for family, guests, office, or bonus space. Additional highlights include a laundry room with cabinetry, tankless gas water heater, and an impressive 3-car garage featuring upgraded insulated garage doors and a beautiful epoxy floor. Step outside to the expansive covered rear patio and fenced backyard surrounded by the peaceful 1.8-acre setting, perfect for entertaining, pets, play, or simply relaxing and enjoying the privacy. With newer construction, designer finishes, acreage, a fenced yard, 3-car garage, and an incredible location near Old Hickory Lake, this Wilson County home is truly a rare find! Zoned for the highly sought after Lakeview Elementary and Green Hill High School. Make an appointment to see your new home today!
- Listing Status:
- Active
- Date Added:
- August 7, 2026
- Data Last Updated:
- September 25, 2026 at 12:19AM
- Listing Office:
- Orchard Brokerage, LLC : 6153008113
- Listing Agent:
- Lisa Marie Mason : 6153008113
- MLS ID:
- 3499647

- Other Structures: PorchPatioCovered
- Parking: AttachedParking spaces: 3
- General: Two
- Originating MLS: realtrac
- County: Wilson CountyTN
- Zoning: 029 00203 000
- Utilities: Electricity AvailableNatural Gas AvailableWater Available
- Water: Public
- Sewer: Septic Tank
- Source: realtrac
This listing courtesy of Lisa Marie Mason , Orchard Brokerage, LLC
Monthly Payment
- Principal & Interest $
- Property Taxes $
- Home Insurance $
- VA Funding Fee $