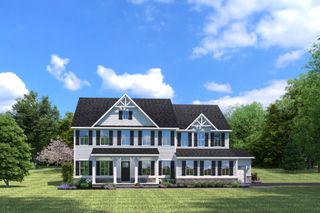
2643 Wondering Way, Murfreesboro, TN 37129
- 5 beds |
- 4 baths |
- 3,755 sqft
 Single-Family Home
 Built in 2026
 —— sqft lot
 2 car garage
 $184/sqft
 Listed 13 days ago
Property Description
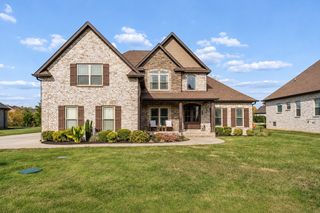
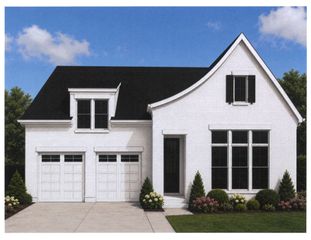
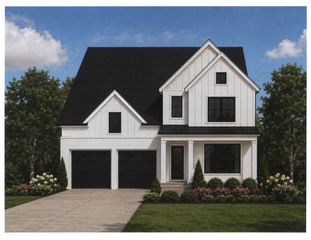
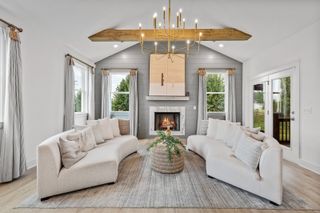
Welcome to your ultimate dream estate. Lot 14 in Shelton Grove hosts our largest floor plan,Holland, elevation B with up to 4,056 sq ft, offering 4–5 bedrooms and 3.5 baths of pure architectural brilliance. Perfectly situated in the highly coveted Shelton Grove community, this magnificent residence flawlessly blends modern luxury with everyday functionality, making it the perfect sanctuary for discerning buyers who demand the absolute best. From the moment you arrive, the striking curb appeal and grand presence of this premier lot hint at the exceptional craftsmanship found inside. Step through the entrance into an expansive, light-filled layout designed for both high-end entertaining and effortless daily living. The heart of the home is a spectacular gourmet kitchen, complete with premium finishes, abundant counter space, and a seamless flow into the grand living areas. Soaring ceilings and oversized windows frame beautiful views of your sprawling property, bathing the home in warmth and natural light. Escape to the palatial primary suite—a true private oasis featuring an opulent, spa-like ensuite bathroom and an oversized walk-in closet. The secondary bedrooms are exceptionally generous in size, offering privacy, comfort, and flexible living arrangements for family and guests alike. An adaptable bonus space easily transforms into a fifth bedroom, a state-of-the-art media room, a dedicated fitness studio, or an executive home office to suit your unique lifestyle. Step outside to discover an expansive backyard area ready to become your private outdoor paradise. Whether you envision a custom pool, an elaborate outdoor kitchen, or a serene garden retreat, this premium lot provides the perfect canvas. Every detail of this masterpiece has been meticulously curated. Schedule your private tour today and prepare to fall in love! Photos are renderings of another HOLLAND floor-plan.
- Listing Status:
- Active
- Date Added:
- October 27, 2026
- Data Last Updated:
- November 10, 2026 at 3:18AM
- Listing Office:
- Dream Finders Holdings, LLC : 6156048313
- Listing Agent:
- Yolanda ( Yogi ) Milsap : 6156048313
- MLS ID:
- 3627598

- Style: Craftsman
- Other Structures: PatioCovered
- Parking: Garage Faces FrontParking spaces: 4
- Roofing: Shingle
- General: Two
- HOA Amenities: ClubhouseDog ParkParkPlaygroundPoolSidewalksUnderground Utilities95.0Monthly
- Originating MLS: realtrac
- County: Rutherford CountyTN
- Topography: Wooded
- Utilities: Water Available
- Water: Public
- Sewer: Public Sewer
- Source: realtrac
This listing courtesy of Yolanda ( Yogi ) Milsap , Dream Finders Holdings, LLC
Monthly Payment
- Principal & Interest $
- Property Taxes $
- Home Insurance $
- VA Funding Fee $

 New - 3 days ago