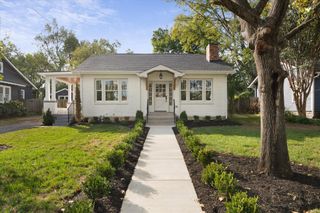
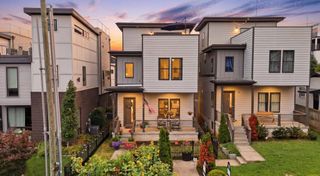
1035 Chicamauga Ave, Nashville, TN 37206
- 4 beds |
- 4 baths |
- 2,640 sqft
 Single-Family Home
 Built in 2017
 7,405sqft lot
 2 car garage
 $483/sqft
 Listed 26 days ago
Property Description
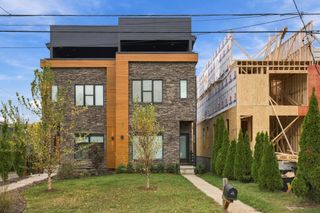
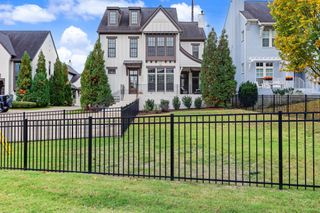
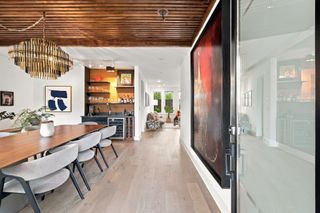
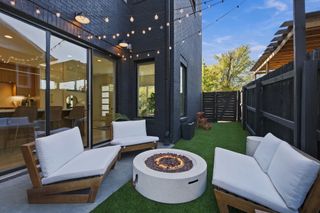
Newer Construction. Historic Charm. Walkability. DADU. This gorgeous custom newer construction home, which perfectly blends with East Nashville's historic neighborhood, delivers premium finishes with solid hardwood floors, solid bedroom room doors, tall ceilings, spacious master suite on the main level, a finished basement perfect for a storm shelter, a work from home office, and a second-story bonus/rec room perfect for a playroom. Kitchen with beautiful granite countertops, a farmhouse sink, a pantry, a large island and tons of workspace. Cozy up to the gas log fireplace on winter nights. Central vacuum and security cameras. A five-hundred-square-foot detached apartment above the air-conditioned, oversized two-car garage is perfect for short- or long-term rental. Walkable to local favorites Pharmacy Burger, Mas Tacos, and the award winning Peninsula. See the walkthrough tour here: https://youtu.be/AeSmQUQ2_To
- Listing Status:
- Active
- Date Added:
- October 16, 2026
- Data Last Updated:
- November 10, 2026 at 9:19PM
- Listing Office:
- Compass : 6292854105
- Listing Agent:
- Timothy (Tim) Paul Boyls : 6292854105
- MLS ID:
- 3621666

- General: Balcony
- Style: Traditional
- Other Structures: PorchPatioCovered
- Parking: Garage Door OpenerDetachedConcreteDrivewayParking spaces: 5
- General: Two
- Originating MLS: realtrac
- County: Davidson CountyTN
- Topography: Level
- Zoning: 08305005300
- Fencing: Full
- Utilities: Electricity AvailableNatural Gas AvailableWater Available
- Water: Public
- Sewer: Public Sewer
- Source: realtrac
This listing courtesy of Timothy (Tim) Paul Boyls , Compass
Monthly Payment
- Principal & Interest $
- Property Taxes $
- Home Insurance $
- VA Funding Fee $