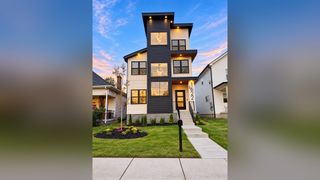
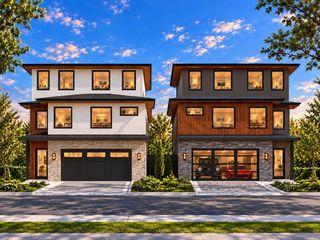
1016 13th Ave, S, Nashville, TN 37212
- 4 beds |
- 4 baths |
- 2,661 sqft
 Single-Family Home
 Built in 2019
 1,742sqft lot
 2 car garage
 $385/sqft
 Listed 27 days ago
Property Description
Chack out the 3-D Tour link. Explore this free standing three-level home in Edgehill, near 12 South, with rooftop skyline views and a rear-entry two-car garage. Features include hardwood flooring throughout, a gas fireplace with designer tile surround, quartz countertops, stainless steel appliances, a gas range, and a custom tile backsplash. Updates include a remodeled bathroom, custom coffee bar, whole-house water softener, and retractable sunshade in the recreation room. The rooftop terrace provides outdoor living and entertaining space, and permanent exterior decorative lighting is installed. Walk to neighborhood restaurants and coffee shops, with convenient access to The Gulch, 12 South, Music Row, Vanderbilt, and downtown Nashville. See the attached upgrade list and ask about available closing incentives through the preferred lender.
- Listing Status:
- Active
- Date Added:
- October 16, 2026
- Data Last Updated:
- November 10, 2026 at 10:20PM
- Listing Office:
- Keller Williams Realty : 8182779265
- Listing Agent:
- Charles (Charlie) Skidmore : 8182779265
- MLS ID:
- 3621880

- General: Smart Light(s)
- Style: Contemporary
- Other Structures: PorchCovered
- Parking: Garage Door OpenerAttachedDrivewayOn StreetParking spaces: 4
- Roofing: Shingle
- General: One
- Originating MLS: realtrac
- County: Davidson CountyTN
- Zoning: 105012W00100CO
- View: CityView
- Fencing: Front Yard
- Utilities: Water Available
- Water: Public
- Sewer: Public Sewer
- Source: realtrac
This listing courtesy of Charles (Charlie) Skidmore , Keller Williams Realty
Monthly Payment
- Principal & Interest $
- Property Taxes $
- Home Insurance $
- VA Funding Fee $

 New - 16 hours ago