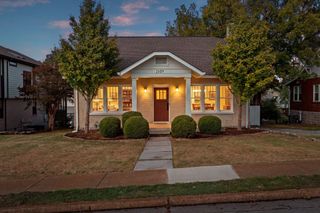
2003 Sweetbriar Ave, Nashville, TN 37212
- 4 beds |
- 3 baths |
- 2,134 sqft
 Single-Family Home
 Built in 1930
 9,583sqft lot
 —— car garage
 $539/sqft
 Listed 1 month ago
Property Description
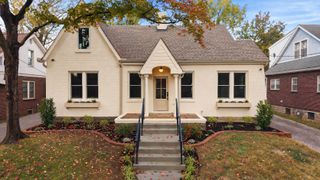
Storybook stone cottage in the heart of 12 South. Built in the 1930s and thoughtfully renovated, 2003 Sweetbriar Ave pairs historic character with the updates today's buyers want, just steps from the best of Nashville's most sought-after neighborhood. The curb appeal is hard to match. Original stonework, classic dormers, and lush, established landscaping give this home a presence you'll feel the moment you pull up. Inside, 9 ft ceilings and abundant natural light create an open, airy feel, while timeless details throughout keep the home's 1930s soul intact. The brand new chef's kitchen is the centerpiece, finished with marble countertops and custom touches designed for both everyday cooking and entertaining. Four spacious bedrooms give you real flexibility. Use them as a home office, a guest suite, a creative space, or whatever fits your lifestyle. Outdoor living is where this home really shines. Relax on the charming covered side porch with its swing, made for slow Tennessee evenings. Out back, a fully fenced yard offers privacy and room to play, a rare find in 12 South. The location speaks for itself. Stroll to Sevier Park, Bartaco, Frothy Monkey, Five Daughters, and the boutiques, coffee shops, and restaurants that make 12 South one of Nashville's most walkable and beloved neighborhoods. Homes with this combination of historic charm, modern updates, and a fenced yard don't come along often in 12 South. Schedule your showing today.
- Listing Status:
- Active
- Date Added:
- September 24, 2026
- Data Last Updated:
- November 10, 2026 at 7:20AM
- Listing Office:
- Compass : 6158120066
- Listing Agent:
- Ryan Stonehouse : 6158120066
- MLS ID:
- 3597402

- Style: Colonial
- Parking: DrivewayParking spaces: 4
- Roofing: Asphalt
- General: Two
- Originating MLS: realtrac
- County: Davidson CountyTN
- Zoning: 11704004300
- Utilities: Water Available
- Water: Public
- Sewer: Public Sewer
- Source: realtrac
This listing courtesy of Ryan Stonehouse , Compass
Monthly Payment
- Principal & Interest $
- Property Taxes $
- Home Insurance $
- VA Funding Fee $

 New - 3 days ago