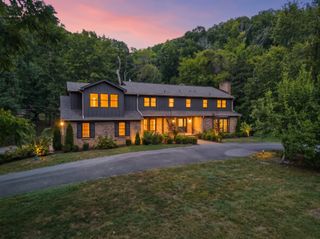
4000 Wallace Ln, Nashville, TN 37215
- 5 beds |
- 6 baths |
- 6,290 sqft
 Single-Family Home
  Built in 2018
  0.8acre lot
 2 car garage
  $397/sqft
  Listed 1 month ago
Property Description
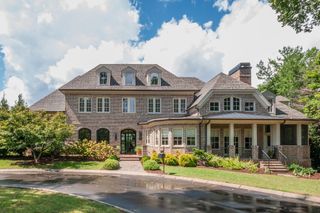
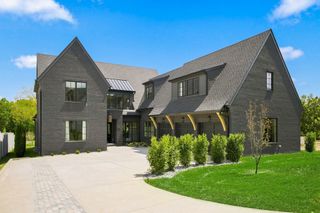
Set on a deep private lot this exceptional 6,290-square-foot residence delivers traditional architecture in a beautiful setting. From the moment you arrive, the sprawling grounds promise privacy, natural beauty, and endless room to roam. Including a babbling creek at the front of property that is great for playing or just enjoying. Inside, five spacious bedrooms, each with its own en-suite bath, ensure comfort and independence for everyone. The primary suite rests conveniently on the main level, complete with generous closets and abundant storage throughout. A dedicated fitness room, playful bunkroom, and separate guest suite make this home as functional as it is elegant, while two versatile bonus spaces adapt effortlessly to media rooms, offices, or creative retreats. The finished basement expands your living options even further, offering flexibility for entertainment, recreation, or extended family. Step out to the screened-in porch and savor quiet mornings overlooking your private yard. Blending refined craftsmanship, thoughtful design, and a truly remarkable setting, this Wallace Lane home is a great opportunity to own a home in coveted location. *Home has a whole home generator* Schedule your private tour and experience it firsthand.
- Listing Status:
- Active
- Date Added:
- August 14, 2026
- Data Last Updated:
- September 25, 2026 at 2:20AM
- Listing Office:
- Zeitlin Sotheby's International Realty : 6156861577
- Listing Agent:
- Sara Ludlam : 6156861577
- MLS ID:
- 3510605

- Style: Traditional
- Other Structures: PorchDeckScreenedCovered
- Parking: Garage Faces FrontDrivewayParking PadParking spaces: 4
- Roofing: Asphalt
- General: Three Or More
- Originating MLS: realtrac
- County: Davidson CountyTN
- Zoning: 11616016700
- Utilities: Natural Gas AvailableWater Available
- Water: Public
- Sewer: Public Sewer
- Source: realtrac
This listing courtesy of Sara Ludlam , Zeitlin Sotheby's International Realty
Monthly Payment
- Principal & Interest $
- Property Taxes $
- Home Insurance $
- VA Funding Fee $