421 Joy Ave, Nashville, TN 37207
- 3 beds |
- 3 baths |
- 1,540 sqft
 Town Home
  Built in 2015
  871sqft lot
 —— car garage
  $244/sqft
  Listed 1 month ago
Property Description
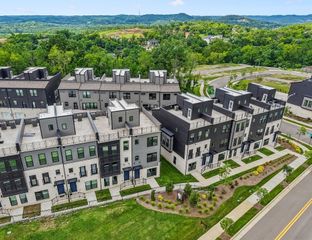
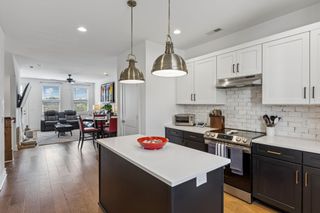
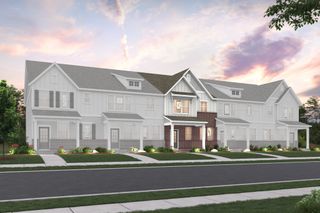
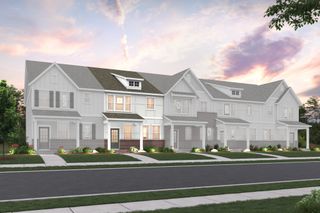
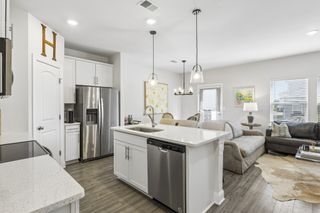
Receive a special rate incentive or closing cost with seller’s suggested lender! Welcome to this thoughtfully designed townhome in the heart of East Nashville, perfectly positioned across from Tom Joy Park and just 10 minutes from downtown. Enjoy easy access to local shopping, dining, groceries, parks, and everything that makes East Nashville such a vibrant and sought-after place to call home. New HVAC system, only two years old! Step inside to a bright, open floor plan with modern finishes and a spacious living room that flows seamlessly into the kitchen and dining area. The kitchen features ample white cabinetry, granite countertops, stainless steel appliances, and a large center island. The adjacent dining area provides a comfortable space for meals and gatherings. Upstairs, the spacious primary bedroom with an ensuite bathroom featuring double vanities and a beautifully tiled walk-in shower. Two additional bedrooms and another full bathroom provide plenty of space for guests, family, or a home office. Outside, enjoy your private patio and fenced-in backyard. With an unbeatable East Nashville location, modern finishes, and a functional layout, this townhome is the perfect place to call home!
- Listing Status:
- Active
- Date Added:
- September 4, 2026
- Data Last Updated:
- September 25, 2026 at 7:18AM
- Listing Office:
- Keller Williams Realty Mt. Juliet : 9374053844
- Listing Agent:
- Peyton Jones : 9374053844
- MLS ID:
- 3530459

- Other Structures: PorchPatioCovered
- Parking: Parking spaces: 0
- General: Two
- Originating MLS: realtrac
- County: Davidson CountyTN
- Topography: Level
- Zoning: 071080A00100CO
- Fencing: Back Yard
- Utilities: Electricity AvailableWater Available
- Water: Public
- Sewer: Public Sewer
- Source: realtrac
This listing courtesy of Peyton Jones , Keller Williams Realty Mt. Juliet
Monthly Payment
- Principal & Interest $
- Property Taxes $
- Home Insurance $
- VA Funding Fee $

 New - 3 days ago