4301 Wallace Ln, Nashville, TN 37215
- 5 beds |
- 6 baths |
- 6,886 sqft
 Single-Family Home
  Built in 2006
  0.96acre lot
 3 car garage
  $479/sqft
  Listed 1 month ago
Property Description
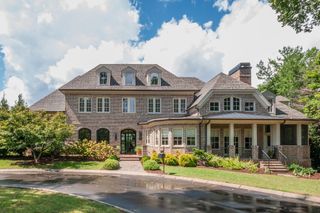
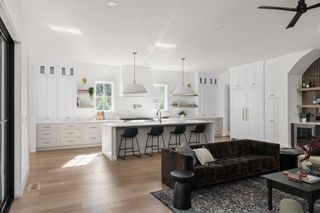
Beautifully updated and ideally situated in one of Nashville’s most sought-after neighborhoods, 4301 Wallace Lane offers timeless style and exceptional spaces for everyday living and entertaining. The home features newly sanded and refinished hardwood floors with a custom stain, fresh interior paint throughout, a new kitchen backsplash and cabinet hardware, and Visual Comfort lighting throughout much of the home. The kitchen is equipped with a Wolf appliance package, including double ovens and a warming drawer, along with a Sub-Zero refrigerator. Additional highlights include a spacious bonus room with new carpet, a three-car garage, a screened-in porch and an upstairs steam shower. The private backyard is a true retreat, featuring an outdoor pergola with a built-in Coyote grill, hot tub and wood-burning fireplace. Freshly painted exterior trim and a roof less than one year old adds even more peace of mind. Thoughtfully updated, beautifully presented and walkable to Julia Green Elementary, this home is ready for its next chapter. Home is virtually staged.
- Listing Status:
- Active
- Date Added:
- August 7, 2026
- Data Last Updated:
- September 25, 2026 at 6:19AM
- Listing Office:
- Coldwell Banker Southern Realty : 6159572850
- Listing Agent:
- Ashley Boykin : 6159572850
- MLS ID:
- 3336254

- General: Gas GrillSmart Camera(s)/Recording
- Style: Traditional
- Other Structures: ScreenedPatio
- Parking: Garage Faces SideDrivewayParking spaces: 3
- Roofing: Asphalt
- General: Two
- Originating MLS: realtrac
- County: Davidson CountyTN
- Zoning: 13008007100
- Fencing: Back Yard
- Utilities: Electricity AvailableNatural Gas AvailableWater AvailableCable Connected
- Water: Public
- Sewer: Public Sewer
- Source: realtrac
This listing courtesy of Ashley Boykin , Coldwell Banker Southern Realty
Monthly Payment
- Principal & Interest $
- Property Taxes $
- Home Insurance $
- VA Funding Fee $

 New - 3 days ago