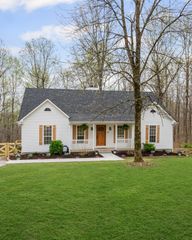
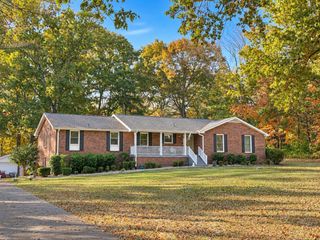
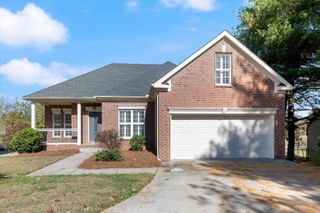
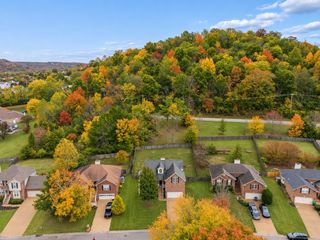
8369 Merrymount Dr, Nashville, TN 37221
- 3 beds |
- 3 baths |
- 2,061 sqft
 Single-Family Home
 Built in 1977
 1.38acre lot
 2 car garage
 $303/sqft
 Listed 1 month ago
Property Description
Park-like retreat on 1.38 acres in tranquil Merrymount Acres. Renovated in 2021, this 3BR/3BA home centers on a vaulted great room with fireplace and dining area, where east-facing doors open to a back deck that catches the sunrise and western windows frame the sunset. The split floor plan places an oversized primary suite on the south side, with two bedrooms and a full bath to the north. A large bonus room with its own bath works well as a guest suite, home office, or second living space. Out back, a private fenced yard is tucked against a wooded tree line. NEW: cabinets, countertops, refinished hardwoods, tile shower surrounds and backsplash, light fixtures, appliances, roof (2021) windows, water heater, backyard fence, radon mitigation (2022), crawlspace dehumidifier and fully engineered $40k retaining wall (2026). 10 minute drive to Riverwalk Greeway Trailhead, Newsom's Mill at Harpeth River State Park, state of the art James Lawson High School, One Bellevue Place and 25 minute drive in Nashville.
- Listing Status:
- Active
- Date Added:
- October 9, 2026
- Data Last Updated:
- November 10, 2026 at 12:18AM
- Listing Office:
- Compass : 6153788086
- Listing Agent:
- Betsy Littrell, RA : 6153788086
- MLS ID:
- 3612042

- Style: Ranch
- Other Structures: Deck
- Parking: Garage Faces RearDrivewayParking spaces: 6
- Roofing: Asphalt
- General: One
- Originating MLS: realtrac
- County: Davidson CountyTN
- Topography: PrivateWooded
- Zoning: 12700012400
- View: Trees/WoodsView
- Fencing: Back Yard
- Utilities: Water Available
- Water: Public
- Sewer: Septic Tank
- Source: realtrac
This listing courtesy of Betsy Littrell, RA , Compass
Monthly Payment
- Principal & Interest $
- Property Taxes $
- Home Insurance $
- VA Funding Fee $