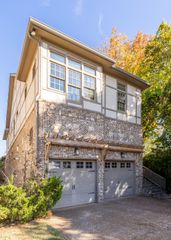
847B Dewees Ave, Nashville, TN 37204
- 4 beds |
- 4 baths |
- 2,573 sqft
 Single-Family Home
 Built in 2018
 0.26acre lot
 1 car garage
 $447/sqft
 Listed 1 month ago
Property Description
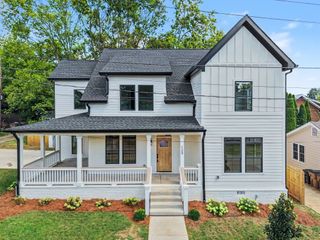
Tucked along a quiet street in the vibrant 12 South neighborhood, this 4-bedroom, 3.5-bath home is moments from coffee shops, restaurants, boutique shopping, fitness studios, and Sevier Park. A private driveway and one-car garage, a rare advantage in this urban market, make coming home effortless. Western exposure allows exceptional natural light to pour inside while creating a greater sense of openness and privacy. Gorgeous hardwood floors carry throughout the bright main level, where the living, dining, and kitchen spaces flow effortlessly. A fireplace and built-ins anchor the living room, while the beautifully appointed kitchen features Thermador appliances, granite countertops, a custom tile backsplash, statement lighting, and a generous island with seating. Upstairs, the spacious primary suite offers two walk-in closets and a spa-inspired bath with dual vanities, an oversized soaking tub, and a custom-tiled shower. A second ensuite bedroom includes a private balcony, while two additional bedrooms connected by a jack-and-jill bathroom easily adapt for guests, an office, fitness space, or hobbies. Outdoor living is equally inviting with a screened porch, expansive Trex deck, unobstructed western sunset views, and a fully fenced and beautifully landscaped, irrigated backyard with room for pets, play, gardening, and entertaining. Custom window coverings, dual-zone HVAC, a tankless water heater, epoxy garage floor with wall mounted storage, integrated stair lighting, and a fully encapsulated walk-in crawl space with valuable storage add everyday comfort and convenience. With exceptional natural light, versatile living space, rare off-street parking, and the best of 12 South nearby, this home delivers the walkable Nashville lifestyle without sacrificing placing you directly in the middle of the crowds.
- Listing Status:
- Active
- Date Added:
- September 28, 2026
- Data Last Updated:
- November 9, 2026 at 11:18PM
- Listing Office:
- Benchmark Realty, LLC : 6154849994
- Listing Agent:
- Brianna Morant : 6154849994
- MLS ID:
- 3597861

- General: Balcony
- Other Structures: PorchScreened
- Parking: Garage Faces FrontDrivewayParking spaces: 1
- General: Two
- Originating MLS: realtrac
- County: Davidson CountyTN
- Zoning: 118021J00200CO
- Fencing: Back Yard
- Utilities: Natural Gas AvailableWater Available
- Water: Public
- Sewer: Public Sewer
- Source: realtrac
This listing courtesy of Brianna Morant , Benchmark Realty, LLC
Monthly Payment
- Principal & Interest $
- Property Taxes $
- Home Insurance $
- VA Funding Fee $

 New - 2 days ago