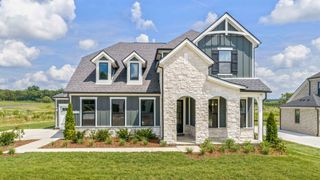
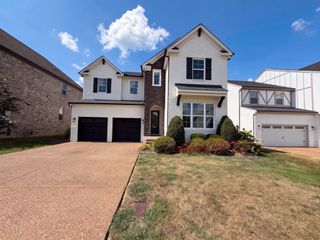
1283 Maybelle Pass, Nolensville, TN 37135
- 4 beds |
- 4 baths |
- 3,391 sqft
 Single-Family Home
  Built in 2015
  7,841sqft lot
 2 car garage
  $256/sqft
  Listed 20 days ago
Property Description
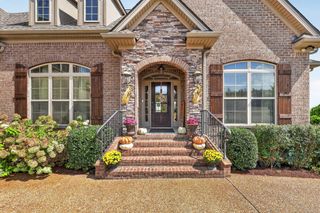
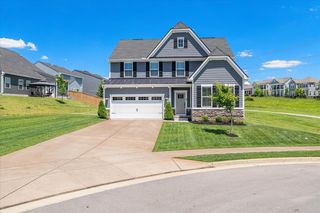
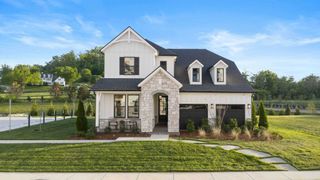
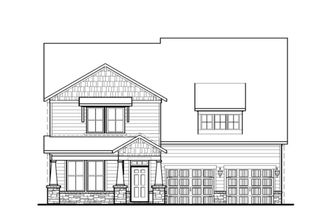
This home in Nolensville’s popular Bent Creek neighborhood hits the “sweet spot” for buyers in many ways! Built by Goodall in 2015, this Savannah home plan provides 3,391 square feet of living space, four bedrooms, three full baths, one half-bath, an office, a formal dining room, a butler’s pantry, an open kitchen, and a spacious upstairs bonus room (perfect for a “teen suite,” as it’s being used now; a guest suite; or a sweet playroom, movie room or mancave). Hardwood floors run through all living spaces downstairs, and the upstairs carpet is only five years old and like brand new. Speaking of the upstairs, two of the three upstairs bedrooms feature extra wide closets (4’ by 8’), and all of the bedrooms are attached to a bathroom. The downstairs open living room features a soaring wood-feature fireplace and tall, coffered ceilings; while the master suite, just off the living room, offers his-and-her 5’ by 5’ closets in the bedroom and his-and-her vanities in the bathroom, plus a soaking tub and separate shower. Granite counters and Frigidaire appliances are sweet upgrades in the kitchen, and the asking price places this home in the sweet spot of offerings. The wrought-iron-fenced backyard features a 20’ by 12’ covered patio, plus an extended 20’ by 11’ paver patio. The icing on the cake for this sweet new listing is the brand-new roof installed in June 2026, and the driveway, walkway, and patio were just sealed at the end of summer. Also, qualified buyers can also receive a sweet rate discount (1% first-year buydown) with sellers' preferred lender, Jesse Alvarez at The Mortgage Exchange. Come check out Nolensville’s newest listing in Bent Creek!
- Listing Status:
- Active
- Date Added:
- September 9, 2026
- Data Last Updated:
- September 24, 2026 at 6:18PM
- Listing Office:
- Chapter One Real Estate : 6159644141
- Listing Agent:
- Kerri Alvarez : 6159644141
- MLS ID:
- 3541473

- Style: Traditional
- Other Structures: PorchPatioCovered
- Parking: Garage Door OpenerAttachedAggregateDrivewayParking spaces: 6
- Roofing: Asphalt
- General: Two
- HOA Amenities: Dog ParkParkPlaygroundPoolSidewalksTrail(s)Maintenance GroundsRecreation FacilitiesTrash85.0Monthly
- Originating MLS: realtrac
- County: Williamson CountyTN
- Topography: Level
- Zoning: 094059F D 01900 00017059C
- Fencing: Back Yard
- Utilities: Natural Gas AvailableWater Available
- Water: Public
- Sewer: Public Sewer
- Source: realtrac
This listing courtesy of Kerri Alvarez , Chapter One Real Estate
Monthly Payment
- Principal & Interest $
- Property Taxes $
- Home Insurance $
- VA Funding Fee $