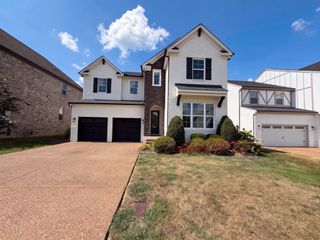
2165 Grand St, Nolensville, TN 37135
- 4 beds |
- 4 baths |
- 3,806 sqft
 Single-Family Home
  Built in 2007
  8,276sqft lot
 2 car garage
  $236/sqft
  Listed 25 days ago
Property Description
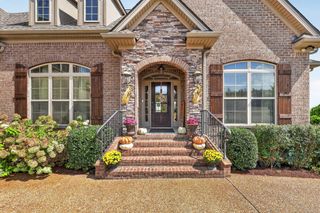
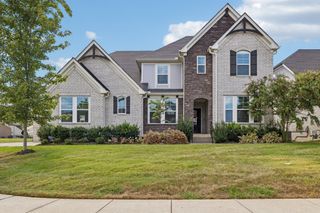
Over 3,800 SF of beautifully renovated living space is tucked behind the understated exterior of this all-brick Nolensville home—and the scale inside is unexpected! Set at the end of a quiet cul-de-sac, the home opens to soaring ceilings, TRUE SOLID HARDWOOD FLOORS THROUGHOUT—NO CARPET—and an expansive, flexible floor plan. The fully renovated kitchen is the heart of the home with TWO oversized islands, quartz waterfall countertops, upgraded chef’s appliances, abundant custom cabinetry and designer lighting, opens seamlessly to spacious living areas with a custom Amish-built entertainment center and gas fireplace showcased in the living room - ideal space for large families or excellent space to host gathering with space to mingle! And Large transom windows flood the space with natural light setting off an elevated aesthetic. THREE BEDROOMS ON THE MAIN LEVEL plus a dedicated office and formal dining room offer incredible everyday functionality. Upstairs features a private secondary ensuite, oversized bonus room and valuable indoor storage. Beautifully renovated baths include tile showers, frameless glass and Pottery Barn vanities. The upgrades continue beyond what you can see: NEWER ROOF, HVAC and water heater, plus CENTRAL VAC, whole-house WATER SOFTENER and REVERSE OSMOSIS system. Outside, enjoy a fenced backyard with TREX decking, hardscape patio and firepit overlooking common greenspace. Just steps from the cul-de-sac, a walking path connects directly to the GREENWAY, schools, shopping and restaurants. Nearly 3,800 SF, beautifully updated and far more spacious than it appears—this is one you need to STEP INSIDE to appreciate!
- Listing Status:
- Active
- Date Added:
- August 31, 2026
- Data Last Updated:
- September 24, 2026 at 9:20PM
- Listing Office:
- Onward Real Estate : 6155137751
- Listing Agent:
- Sara Gooch : 6155137751
- MLS ID:
- 3529378

- Other Structures: DeckPatio
- Parking: Garage Door OpenerGarage Faces FrontParking spaces: 2
- Roofing: Shingle
- General: Two
- HOA Amenities: PoolSidewalksUnderground UtilitiesMaintenance GroundsRecreation Facilities75.0Monthly
- Originating MLS: realtrac
- County: Williamson CountyTN
- Topography: Cul-De-SacLevel
- Zoning: 094058B B 04500 00017058G
- Fencing: Back Yard
- Utilities: Water Available
- Water: Public
- Sewer: Public Sewer
- Source: realtrac
This listing courtesy of Sara Gooch , Onward Real Estate
Monthly Payment
- Principal & Interest $
- Property Taxes $
- Home Insurance $
- VA Funding Fee $

 New - 1 day ago