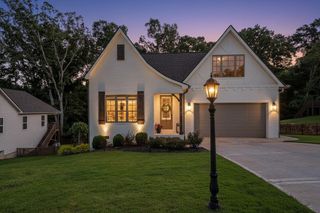
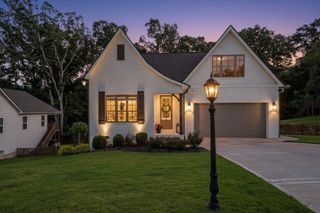
4024 Platinum Way, Ooltewah, TN 37363
- 4 beds |
- 2 baths |
- 3,000 sqft
 Single-Family Home
  Built in 2006
  0.34acre lot
 3 car garage
  $230/sqft
  Listed 24 days ago
Property Description
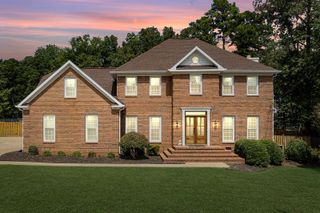
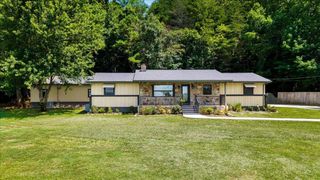
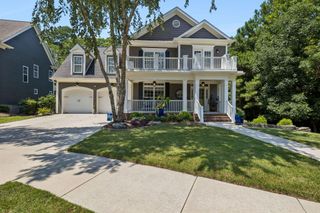
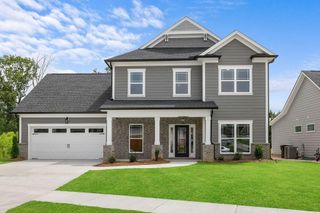
**ARCHITECTURAL ELEGANCE MEETS EVERYDAY LUXURY IN OOLTEWAH** Nestled quietly at the end of a peaceful cul-de-sac, this striking single-level Mediterranean sanctuary offers an ideal blend of grand architectural details, seamless indoor-outdoor living, and a versatile floor plan designed for effortless entertaining. **Grand Entertaining & Light-Filled Living** Step inside to experience an airy, easy-flowing layout anchored by impressive 13-ft ceilings and rich travertine flooring throughout the formal living and dining rooms. Cooking and hosting are a true joy in the extra-large kitchen, complete with a counter bar, a cozy sitting area with its own fireplace, and a light-filled breakfast nook. For everyday relaxation, the spacious sunroom/den features soaring 13-ft tongue-and-groove ceilings, bronzed ceramic tile, a second warm fireplace, and French doors opening out to your private outdoor retreat. **Flexible Layout & Generous Storage** * **Primary Suite:** A tranquil main-level retreat featuring elegant tray ceilings and expansive closets. * **Main Floor Guest Rooms:** Two additional main-level bedrooms plus a dedicated office off entry that easily functions as a **4th bedroom**. * **Upstairs Bonus Room:** A private single upper-level room ideal for a **5th bedroom**, executive home office, or media room. * **Unmatched Storage:** Outstanding storage capacity with a massive walk-in attic and abundant extra closets throughout. **Private Outdoor Oasis & Extras** Enjoy the outdoors year-round with two covered porches, an expanded entertainment patio, and a fully fenced backyard complete with your own established raised garden bed. Parking and project space are effortless thanks to the oversized 3-car garage. **Unbeatable Location** Minutes from the heart of Collegedale, enjoy boutique dining & shops at Cambridge Square, local parks, and the major retail hub at Hamilton Place. Schedule your private showing today to experience this one-of-a kind Mediterranean home!
- Listing Status:
- Active
- Date Added:
- September 9, 2026
- Data Last Updated:
- September 24, 2026 at 7:19PM
- Listing Office:
- Compass : 6159486007
- Listing Agent:
- Steve Rice : 6159486007
- MLS ID:
- 3540995

- Other Structures: PorchPatioCovered
- Parking: Garage Door OpenerAttachedParking spaces: 3
- Roofing: Shingle
- General: Two
- Originating MLS: realtrac
- County: Hamilton CountyTN
- Topography: Cul-De-SacPrivate
- Zoning: 150 041.09
- Fencing: Back Yard
- Utilities: Electricity AvailableNatural Gas AvailableWater Available
- Water: Private
- Sewer: Public Sewer
- Source: realtrac
This listing courtesy of Steve Rice , Compass
Monthly Payment
- Principal & Interest $
- Property Taxes $
- Home Insurance $
- VA Funding Fee $